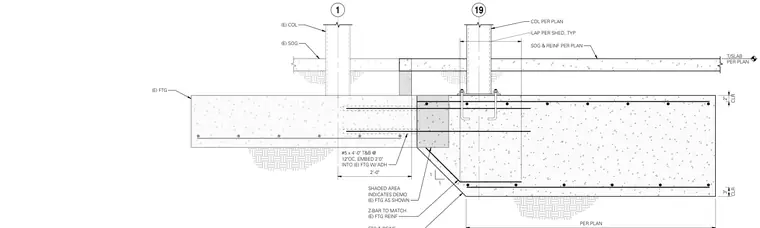
This structural detail shows a braced frame footing connected to an existing concrete footing. Dowel bars consisting of number five reinforcing bars at four feet zero inches long are placed top and bottom at twelve inches on center, embedded two feet zero inches into the existing footing with adhesive. A shaded area indicates demolition of the existing footing as shown, with a z-bar matching existing footing reinforcement. The slab on grade and reinforcement are installed per plan with specified clearances.
PER PLAN 1 1 CLR 2" CLR 3" T/SLAB PER PLAN Z-BAR TO MATCH (E) FTG REINF LAP PER SHED, TYP 19 1 SOG & REINF PER PLAN (E) SOG #5 x 4'-0" T&B @ 12"OC, EMBED 2'0" INTO (E) FTG W/ ADH (E) COL COL PER PLAN 2'-0" (E) FTG SHADED AREA INDICATES DEMO (E) FTG AS SHOWN
Members view this detail in full resolution, download the CAD files (SVG, PDF), and can adapt it in the built-in CAD editor — export DXF, DWG, or PDF.
Start membership