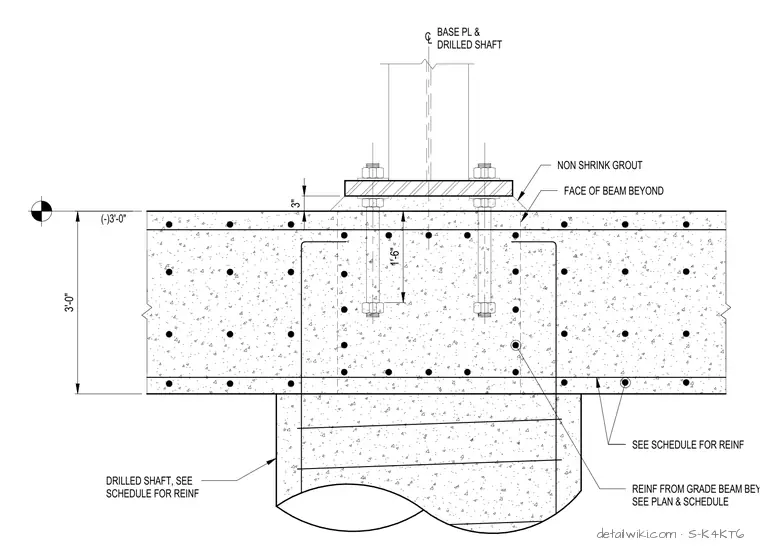
The detail illustrates a structural steel base plate anchored to a cast-in-place concrete grade beam with anchor bolts extending downward and secured with nuts and washers. Non-shrink grout is placed beneath the base plate for leveling and load transfer. The grade beam contains extensive steel reinforcing bars and ties, and is supported from below by a reinforced concrete drilled shaft.
Text on the drawing
(-)3'-0" C L BASE PL & DRILLED SHAFT DRILLED SHAFT, SEE SCHEDULE FOR REINF SEE SCHEDULE FOR REINF REINF FROM GRADE BEAM BEYOND, SEE PLAN & SCHEDULE 1'-6" 3'-0" NON SHRINK GROUT FACE OF BEAM BEYOND 3"
Members view this detail in full resolution, download the CAD files (SVG, PDF), and open any detail in the built-in CAD editor to edit and export DXF or DWG.
Sign in to subscribe