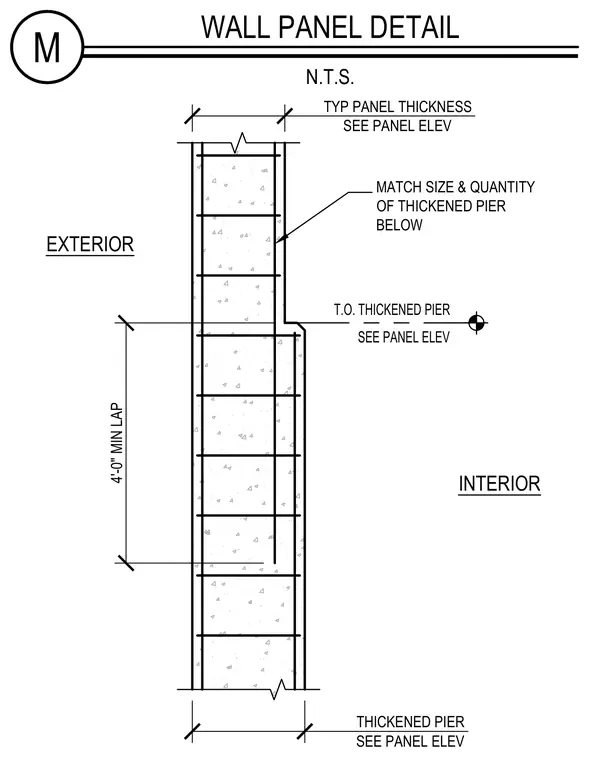
A concrete wall panel transitions to a thickened pier at the interior face, maintaining reinforcement continuity across the section. Vertical reinforcing bars extend through the thickened region with a four-foot minimum lap splice. Additional horizontal ties match the size and quantity of the thickened pier below. The top of the thickened pier is located per the panel elevation, and typical panel thickness is sized according to the structural plans.
M WALL PANEL DETAIL N.T.S. 4'-0" MIN LAP THICKENED PIER SEE PANEL ELEV TYP PANEL THICKNESS SEE PANEL ELEV MATCH SIZE & QUANTITY OF THICKENED PIER BELOW T.O. THICKENED PIER SEE PANEL ELEV INTERIOR EXTERIOR
Members view this detail in full resolution, download the CAD files (SVG, PDF), and can adapt it in the built-in CAD editor — export DXF, DWG, or PDF.
Start membership