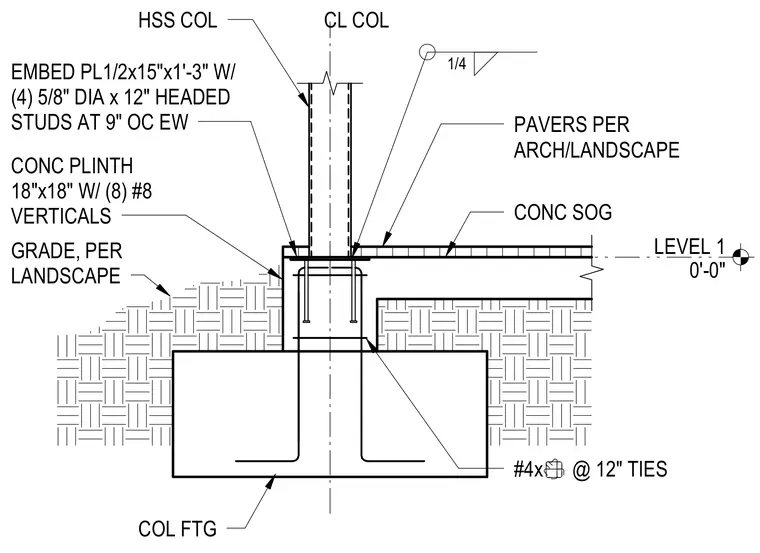
A hollow structural section column bears on a 1/2-inch by 15-inch by 1-foot 3-inch embed plate with four 5/8-inch diameter by 12-inch headed studs at 9 inches on center each way, welded with a 1/4-inch fillet weld. The embed plate anchors into an 18-inch by 18-inch concrete plinth reinforced with eight number 8 verticals and number 4 ties at 12 inches on center. The plinth rests on a column footing set below grade. A concrete slab on grade abuts the plinth, finished with landscape pavers per architectural and landscape specifications.
LEVEL 1 0'-0" COL FTG HSS COL CL COL CONC SOG GRADE, PER LANDSCAPE PAVERS PER ARCH/LANDSCAPE CONC PLINTH 18"x18" W/ (8) #8 VERTICALS #4x @ 12" TIES EMBED PL1/2x15"x1'-3" W/ (4) 5/8" DIA x 12" HEADED STUDS AT 9" OC EW 1/4
Members view this detail in full resolution, download the CAD files (SVG, PDF), and can adapt it in the built-in CAD editor — export DXF, DWG, or PDF.
Start membership