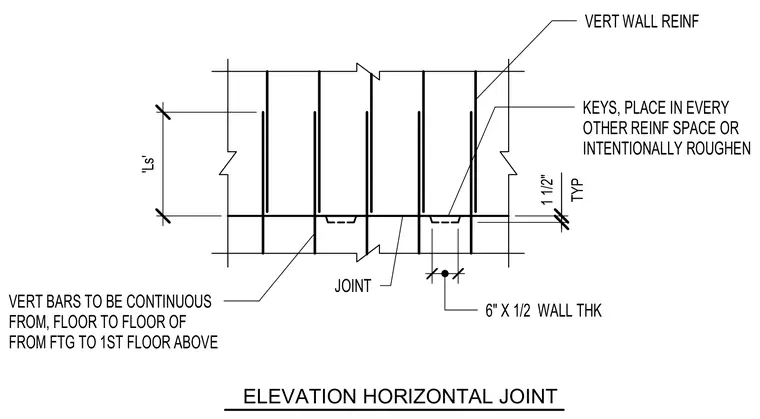
Vertical wall reinforcement consists of continuous bars running from floor to floor or from footing to the first floor above the joint elevation, featuring lap splices of length Ls. Horizontal construction joints include shear keys placed in every other reinforcement space or intentionally roughened surfaces. Typical joint offset is 1 1/2 inches with keys measuring 6 inches by 1/2 the wall thickness.
VERT WALL REINF KEYS, PLACE IN EVERY OTHER REINF SPACE OR INTENTIONALLY ROUGHEN 6" X 1/2 WALL THK VERT BARS TO BE CONTINUOUS FROM, FLOOR TO FLOOR OF FROM FTG TO 1ST FLOOR ABOVE JOINT ELEVATION HORIZONTAL JOINT 'Ls' . TYP 1 1/2"
Members view this detail in full resolution, download the CAD files (SVG, PDF), and can adapt it in the built-in CAD editor — export DXF, DWG, or PDF.
Start membership