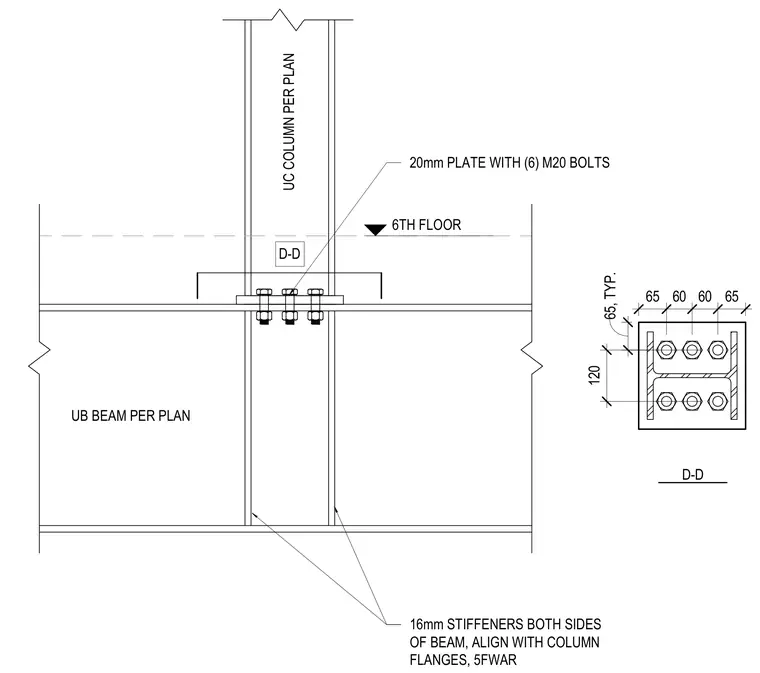
A universal column connects to a universal beam at the sixth floor level using a twenty millimeter steel plate secured with six M20 bolts. Sixteen millimeter stiffener plates are welded to both sides of the beam web, aligned with the column flanges. A corresponding plan view shows the bolt spacing and plate dimensions with edge distances of sixty-five and sixty millimeters.
16mm STIFFENERS BOTH SIDES OF BEAM, ALIGN WITH COLUMN FLANGES, 5FWAR 20mm PLATE WITH (6) M20 BOLTS UB BEAM PER PLAN UC COLUMN PER PLAN 6TH FLOOR D-D 65 60 60 65 65, TYP. D-D 120
Members view this detail in full resolution, download the CAD files (SVG, PDF), and can adapt it in the built-in CAD editor — export DXF, DWG, or PDF.
Start membership