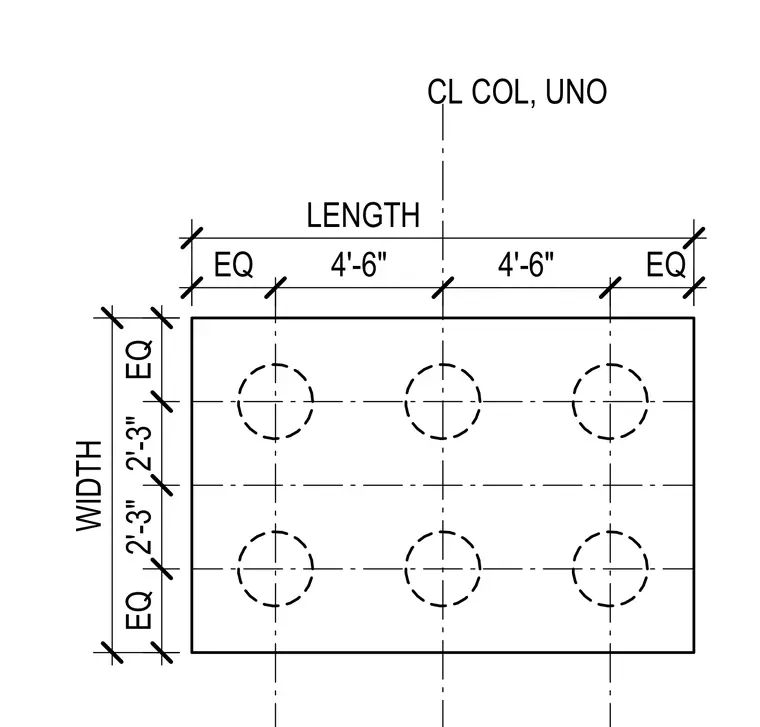
This structural plan detail shows the layout of six anchor bolts set within a rectangular base plate outline. The layout is centered on the column centerline denoted as CL COL, UNO. Dimensions include two four-foot six-inch segments along the length with equal spacing at the ends, and two two-foot three-inch spaces across the width with equal spacing at the edges.
Members view this detail in full resolution, download the CAD files (SVG, PDF), and can adapt it in the built-in CAD editor — export DXF, DWG, or PDF.
Start membership