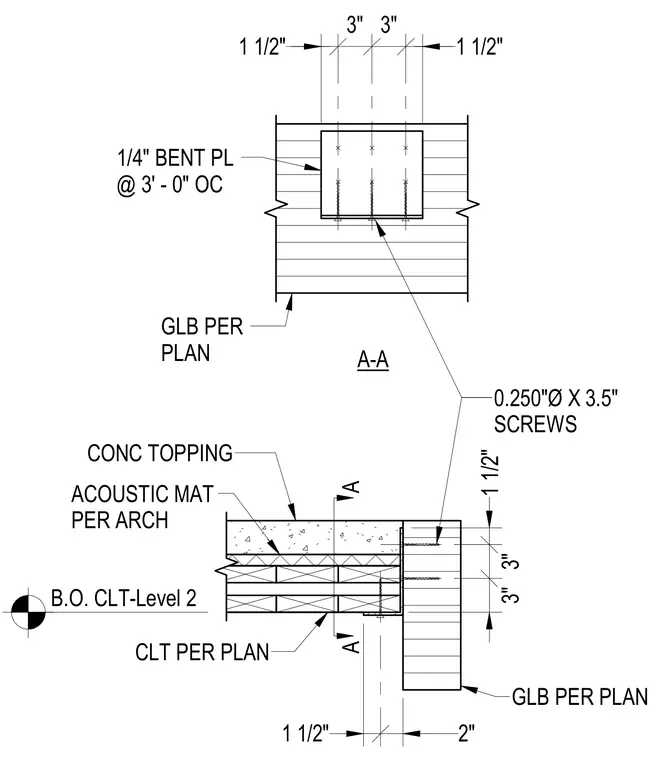
A glulam beam sits flush with the underside of a cross-laminated timber floor assembly at Level 2. The mass timber floor consists of CLT panels detailed per plan, topped with an acoustic mat and a concrete topping slab. A one-quarter-inch bent plate spaced at three feet on center connects the assembly using zero-point-two-five-inch diameter by three-and-a-half-inch screws.
A A 1 1/2" 3" 3" B.O. CLT-Level 2 CLT PER PLAN CONC TOPPING ACOUSTIC MAT PER ARCH GLB PER PLAN 0.250"Ø X 3.5" SCREWS 1 1/2" 2" 1 1/2" 3" 3" 1 1/2" 1/4" BENT PL @ 3' - 0" OC A-A GLB PER PLAN
Members view this detail in full resolution, download the CAD files (SVG, PDF), and can adapt it in the built-in CAD editor — export DXF, DWG, or PDF.
Start membership