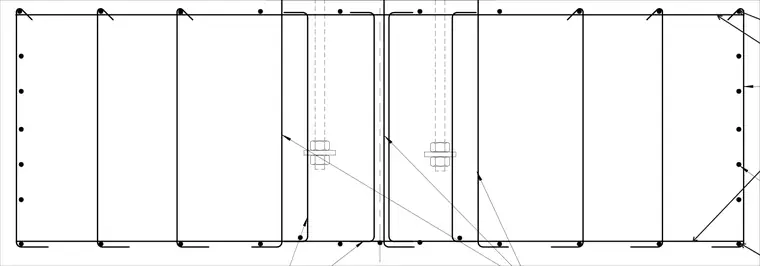
An interior combined concrete footing features continuous longitudinal reinforcing bars along the top and bottom faces, tied together with closed vertical stirrups. Anchor bolts with hex nuts and washers are embedded vertically within the footing block to receive column base plates or structural supports. The concrete profile is detailed with standard corner hooks on the longitudinal reinforcement and edge clearances.
Members view this detail in full resolution, download the CAD files (SVG, PDF), and can adapt it in the built-in CAD editor — export DXF, DWG, or PDF.
Start membership