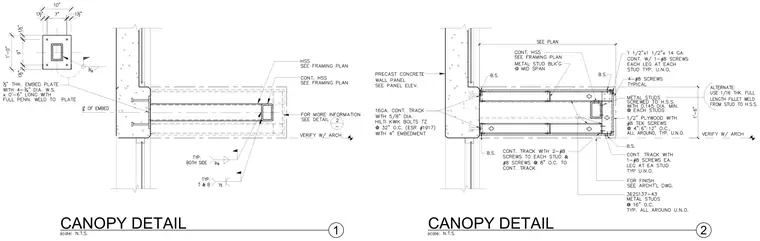
A structural steel canopy connects to a precast concrete wall panel utilizing a half-inch thick embed plate anchored with four three-quarter inch diameter welded studs measuring six inches long with full penetration welds. A continuous hollow structural section (HSS) framing member bears on the embed plate and connects with typical three-sixteenth and one-half inch fillet welds on both sides, top, and bottom. Detail two provides the framing buildup using sixteen-gauge continuous track anchored to the precast concrete wall with five-eighth inch diameter Hilti Kwik Bolts TZ spaced at thirty-two inches on center with four-inch embedment. Metal studs of size 362S137-43 spaced at sixteen inches on center frame the assembly, receiving half-inch plywood fastened with number eight Tek screws at four, six, and twelve inches on center. Continuous steel tracks secure the studs with number eight screws at each leg, and continuous metal stud blocking reinforces the mid-span.
Members view this detail in full resolution, download the CAD files (SVG, PDF), and can adapt it in the built-in CAD editor — export DXF, DWG, or PDF.
Start membership