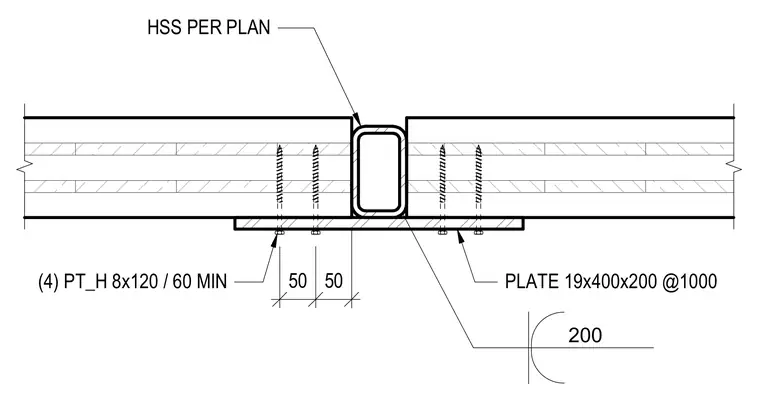
Cross-laminated timber panels are supported adjacent to a hollow structural section sized per plan. A steel plate measuring 19 by 400 by 200 millimeters is positioned below the timber panels at a spacing of 1000 millimeters. The assembly is secured using four PT_H 8 by 120 fasteners with a 60-minute minimum specification, spaced at 50-millimeter increments.
Members view this detail in full resolution, download the CAD files (SVG, PDF), and can adapt it in the built-in CAD editor — export DXF, DWG, or PDF.
Start membership