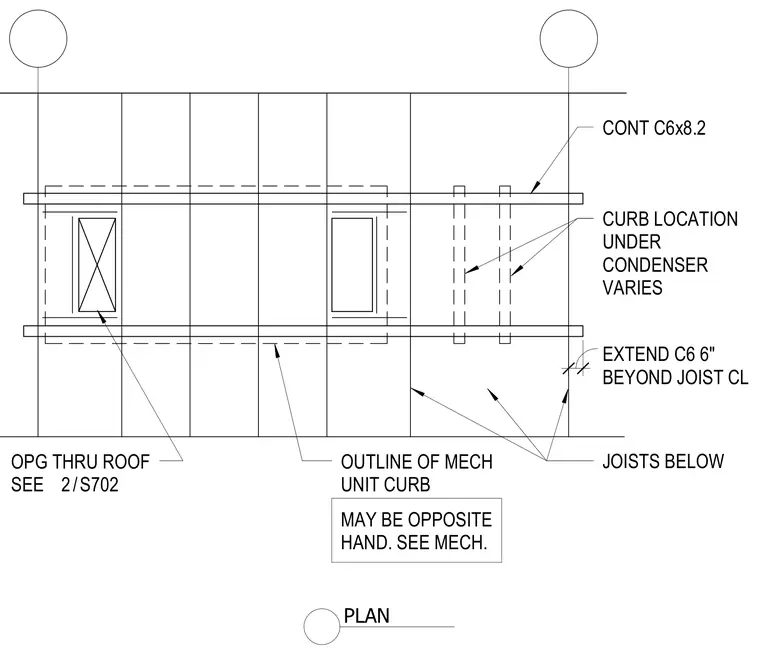
Continuous C6x8.2 steel channels frame the roof opening for a mechanical unit curb and extend six inches beyond the joist centerline. The assembly spans across open web steel joists located below, with the curb location and condenser layout varying as required. Roof openings through the deck are coordinated with mechanical drawings for routing and unit placement.
EXTEND C6 6" BEYOND JOIST CL CURB LOCATION UNDER CONDENSER VARIES CONT C6x8.2 JOISTS BELOW MAY BE OPPOSITE HAND. SEE MECH. OUTLINE OF MECH UNIT CURB OPG THRU ROOF SEE 1" PLAN / 2 S702 2 S702
Members view this detail in full resolution, download the CAD files (SVG, PDF), and can adapt it in the built-in CAD editor — export DXF, DWG, or PDF.
Start membership