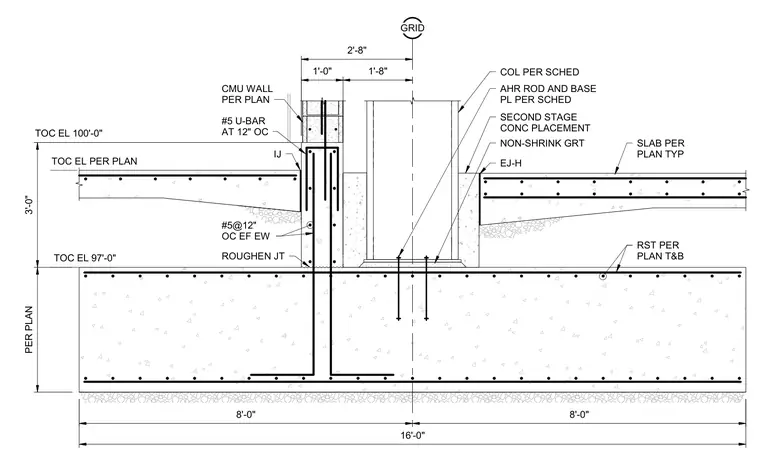
A structural column per schedule bears on a base plate with anchor rods embedded in a reinforced concrete foundation slab. A second-stage concrete placement with non-shrink grout surrounds the column base. Adjacent to the column, a CMU wall sits on a stepped concrete foundation element reinforced with number 5 U-bars at twelve inches on center. Expansion joints and isolation joints separate the floor slabs from the central vertical structure.
CMU WALL PER PLAN 1'-8" 1'-0" COL PER SCHED SECOND STAGE CONC PLACEMENT AHR ROD AND BASE PL PER SCHED NON-SHRINK GRT 3'-0" PER PLAN 16'-0" 8'-0" 8'-0" 2'-8" GRID SLAB PER PLAN TYP EJ-H ROUGHEN JT #5 U-BAR AT 12" OC #5@12" OC EF EW TOC EL 100'-0" TOC EL PER PLAN #5@12" OC EF EW RST PER PLAN T&B RST PER PLAN T&B IJ TOC EL 97'-0"
Members view this detail in full resolution, download the CAD files (SVG, PDF), and can adapt it in the built-in CAD editor — export DXF, DWG, or PDF.
Start membership