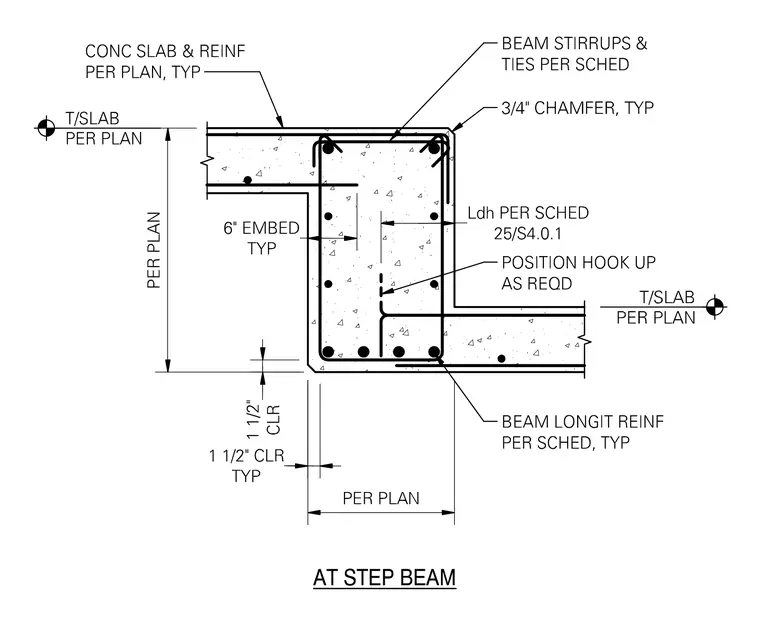
A reinforced concrete step beam connects two concrete slabs positioned at different elevations per plan. The drop beam features longitudinal reinforcement and stirrups sized per schedule, with position hooks arranged as required and development lengths conforming to sheet 25/S4.0.1. Concrete slabs and their reinforcement tie into the top and bottom of the step beam, maintaining a typical clearance of one and one-half inches. External corners of the step beam incorporate a three-quarter-inch chamfer.
Members view this detail in full resolution, download the CAD files (SVG, PDF), and can adapt it in the built-in CAD editor — export DXF, DWG, or PDF.
Start membership