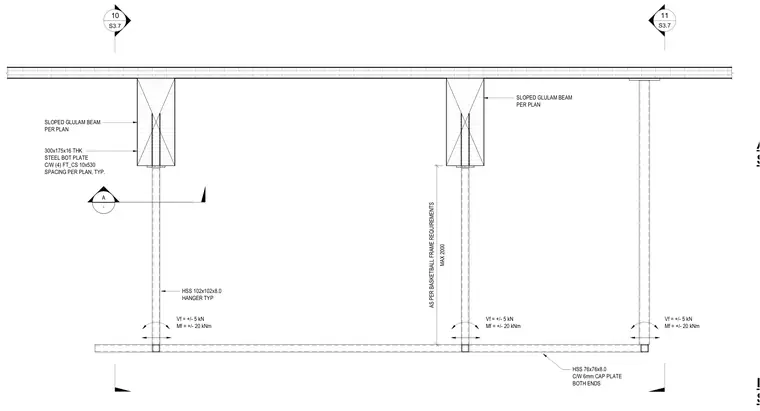
Sloped glulam beams per plan connect to vertical hollow structural section hangers measuring 102x102x8.0. A 300x175x16 thick steel bottom plate is provided complete with four flat countersunk fasteners spaced per plan. Hollow structural section 76x76x8.0 members complete with 6 millimetre cap plates on both ends span below. Design loads indicate a shear force of plus or minus 5 kilonewtons and a bending moment of plus or minus 20 kilonewton-metres.
SLOPED GLULAM BEAM PER PLAN HSS 76x76x8.0 C/W 6mm CAP PLATE BOTH ENDS HSS 102x102x8.0 HANGER TYP S3.7 10 SLOPED GLULAM BEAM PER PLAN S3.7 11 300x175x16 THK STEEL BOT PLATE C/W (4) FT_CS 10x530 SPACING PER PLAN, TYP. A - Vf = +/- 5 kN Mf = +/- 20 kNm Vf = +/- 5 kN Mf = +/- 20 kNm Vf = +/- 5 kN Mf = +/- 20 kNm MAX 2000 AS PER BASKETBALL FRAME REQUIREMENTS B - STEEL PLATE @ CLT - SCREW SPACING A - STEEL PLATE TO GL BEAM - SCREW SPACING
Members view this detail in full resolution, download the CAD files (SVG, PDF), and can adapt it in the built-in CAD editor — export DXF, DWG, or PDF.
Start membership