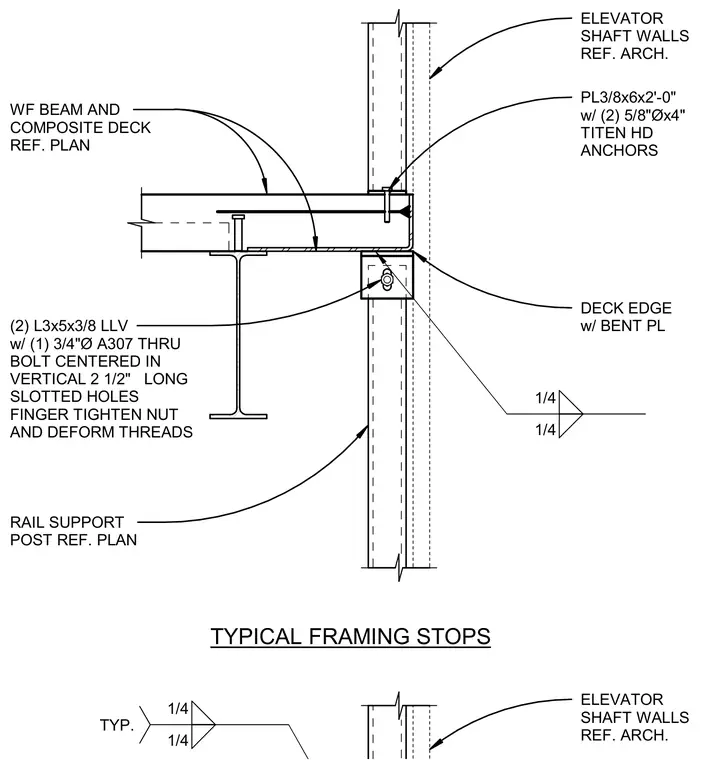
A wide flange beam and composite deck bear against an elevator shaft wall with a bent plate edge detail. A 3/8-inch by 6-inch by 2-foot-0-inch plate anchors to the assembly using two 5/8-inch diameter by 4-inch Titen HD anchors. Two L3x5x3/8 long leg vertical angles connect with one 3/4-inch diameter A307 through bolt centered in vertical 2 1/2-inch long slotted holes. The nut is finger-tightened and threads are deformed to maintain position. Rail support posts tie into the framing stop configuration.
WF BEAM AND COMPOSITE DECK REF. PLAN RAIL SUPPORT POST REF. PLAN ELEVATOR SHAFT WALLS REF. ARCH. PL3/8x6x2'-0" w/ (2) 5/8"Øx4" TITEN HD ANCHORS (2) L3x5x3/8 LLV w/ (1) 3/4"Ø A307 THRU BOLT CENTERED IN VERTICAL 2 1/2" LONG SLOTTED HOLES FINGER TIGHTEN NUT AND DEFORM THREADS DECK EDGE w/ BENT PL ELEVATOR SHAFT WALLS REF. ARCH. TYPICAL FRAMING STOPS 1/4 1/4 1/4 1/4 TYP.
Members view this detail in full resolution, download the CAD files (SVG, PDF), and can adapt it in the built-in CAD editor — export DXF, DWG, or PDF.
Start membership