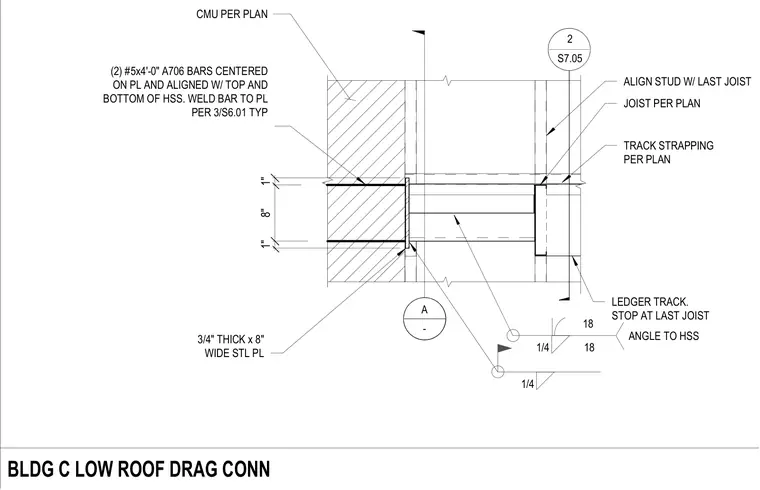
A low roof drag connection ties roof framing into a concrete masonry unit wall. A three-quarter-inch thick by eight-inch wide steel plate is welded to a hollow structural section member using quarter-inch fillet welds. Two number five by four-foot long A706 reinforcing bars are centered on the plate and aligned with the top and bottom of the hollow structural section, welded per standard details. A ledger track and track strapping align with the last joist as specified on plan.
1/4 (2) #5x4'-0" A706 BARS CENTERED ON PL AND ALIGNED W/ TOP AND BOTTOM OF HSS. WELD BAR TO PL PER 3/S6.01 TYP 3/4" THICK x 8" WIDE STL PL CMU PER PLAN JOIST PER PLAN 1/4 18 18 ANGLE TO HSS TRACK STRAPPING PER PLAN 2 S7.05 _________________________________________________________________________________ ALIGN STUD W/ LAST JOIST LEDGER TRACK. STOP AT LAST JOIST A - 1" 8" 1" BLDG C LOW ROOF DRAG CONN
Members view this detail in full resolution, download the CAD files (SVG, PDF), and can adapt it in the built-in CAD editor — export DXF, DWG, or PDF.
Start membership