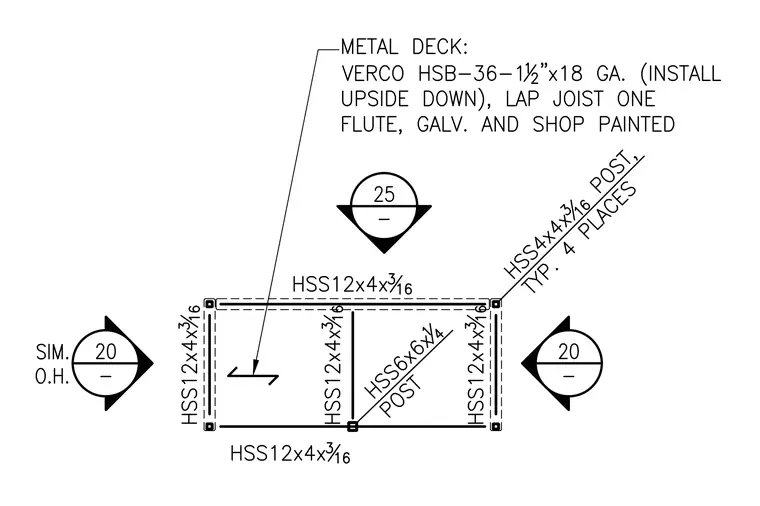
This structural plan detail shows a framing layout constructed with HSS12x4x3/16 members around the perimeter and interior, supported by HSS6x6x1/4 and HSS4x4x3/16 posts at typical locations in four places. The roof or floor assembly utilizes Verco HSB-36-1 1/2-inch by 18 gauge metal deck installed upside down, lapped at joist one flute, galvanized, and shop painted.
Members view this detail in full resolution, download the CAD files (SVG, PDF), and can adapt it in the built-in CAD editor — export DXF, DWG, or PDF.
Start membership