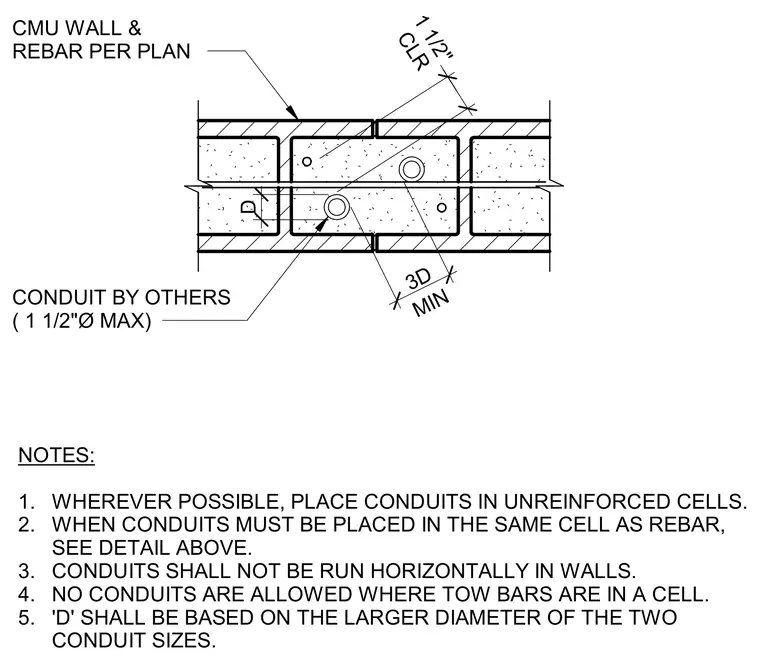
Concrete masonry unit walls accommodate vertical electrical conduits installed in unreinforced cells whenever possible with a maximum diameter of one and one-half inches. Conduits placed in the same cell as reinforcing steel maintain a minimum clearance based on three times the conduit diameter. Conduits are restricted from running horizontally within walls and are prohibited in cells containing dowel bars. Spacing parameters reference the larger diameter when two different conduit sizes are present.
CONDUIT BY OTHERS ( 1 1/2"Ø MAX) NOTES: 1. WHEREVER POSSIBLE, PLACE CONDUITS IN UNREINFORCED CELLS. 2. WHEN CONDUITS MUST BE PLACED IN THE SAME CELL AS REBAR, SEE DETAIL ABOVE. 3. CONDUITS SHALL NOT BE RUN HORIZONTALLY IN WALLS. 4. NO CONDUITS ARE ALLOWED WHERE TOW BARS ARE IN A CELL. 5. 'D' SHALL BE BASED ON THE LARGER DIAMETER OF THE TWO CONDUIT SIZES. MIN 3D CLR 1 1/2" D CMU WALL & REBAR PER PLAN
Members view this detail in full resolution, download the CAD files (SVG, PDF), and can adapt it in the built-in CAD editor — export DXF, DWG, or PDF.
Start membership