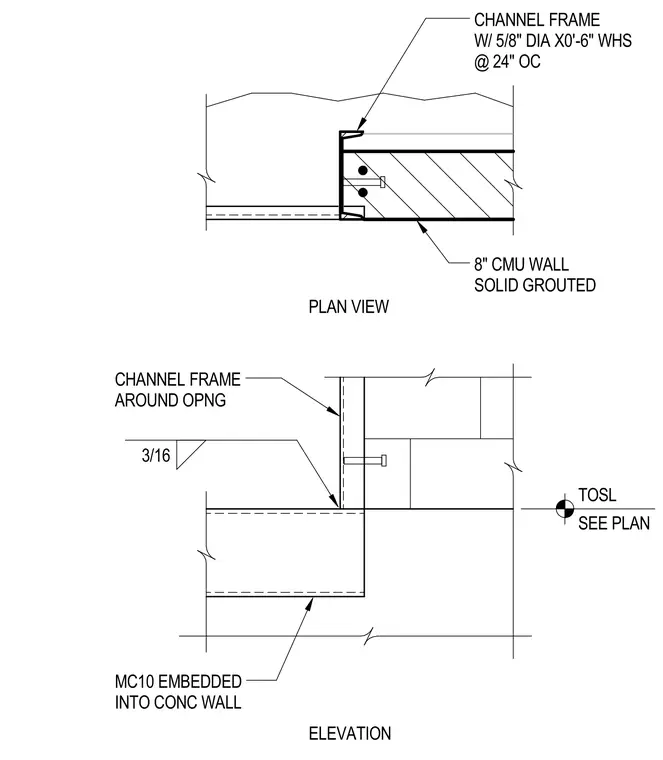
An eight-inch solid grouted concrete masonry unit wall frames an opening edged with a steel channel frame. The channel frame is secured using five-eighth-inch diameter by six-inch long welded headed studs spaced at twenty-four inches on center. The frame connects to a miscellaneous channel member, specified as an MC10 embedded into the concrete wall. A three-sixteenth-inch fillet weld joins the channel frame to the embedded member.
PLAN VIEW ELEVATION CHANNEL FRAME AROUND OPNG 8" CMU WALL SOLID GROUTED CHANNEL FRAME W/ 5/8" DIA X0'-6" WHS @ 24" OC MC10 EMBEDDED INTO CONC WALL TOSL SEE PLAN 3/16
Members view this detail in full resolution, download the CAD files (SVG, PDF), and can adapt it in the built-in CAD editor — export DXF, DWG, or PDF.
Start membership