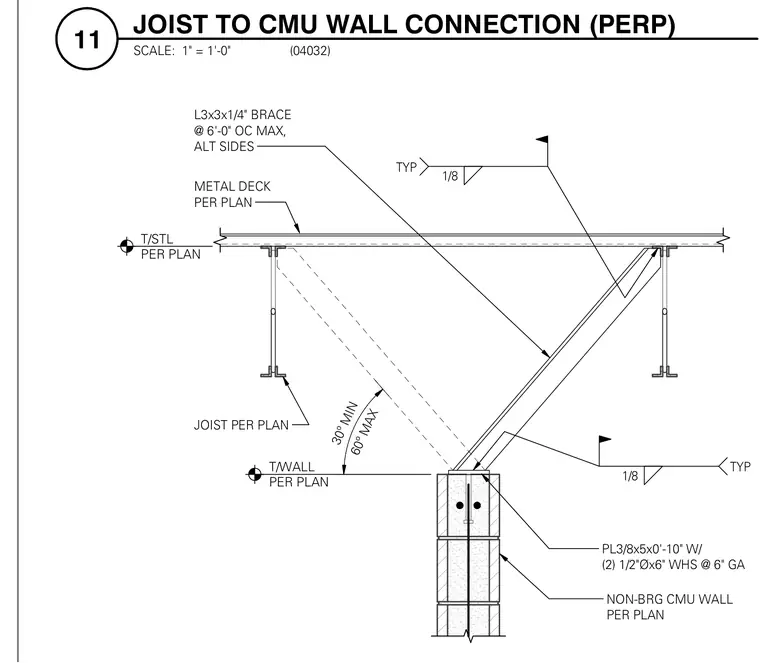
A structural steel joist framing perpendicular to a non-bearing concrete masonry unit wall is stabilized by an L3x3x1/4 angle brace spaced at six feet on center max on alternating sides. The brace connects to a 3/8-inch by 5-inch by 0'-10" steel plate anchored with two 1/2-inch diameter by 6-inch wedge head screws at a 6-inch gauge. Fillet welds of 1/8-inch size are applied typically at the connection joints.
T/STL PER PLAN 1/8 TYP 1/8 TYP NON-BRG CMU WALL PER PLAN PL3/8x5x0'-10" W/ (2) 1/2"Øx6" WHS @ 6" GA JOIST PER PLAN 60º MAX 30º MIN L3x3x1/4" BRACE @ 6'-0" OC MAX, ALT SIDES METAL DECK PER PLAN T/WALL PER PLAN SCALE: 1" = 1'-0" 11 JOIST TO CMU WALL CONNECTION (PERP) (04032)
Members view this detail in full resolution, download the CAD files (SVG, PDF), and can adapt it in the built-in CAD editor — export DXF, DWG, or PDF.
Start membership