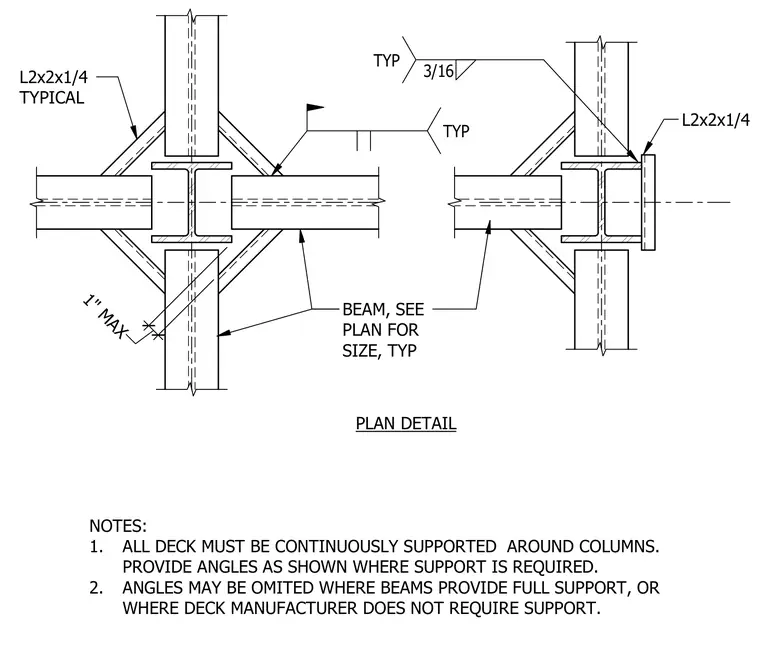
This plan detail shows continuous steel angle support framing around a structural steel column to carry steel decking. Typical angle sizes are L2x2x1/4 with three-sixteenths inch fillet welds as indicated. Beams frame into the column web and flange per structural plans, maintaining a maximum one inch clearance gap where detailed. Notes specify that all deck must be continuously supported around columns with angles provided as required, though angles may be omitted where framing provides full support or manufacturer criteria allows.
PLAN DETAIL L2x2x1/4 TYPICAL BEAM, SEE PLAN FOR SIZE, TYP L2x2x1/4 3/16 TYP TYP 1" MAX NOTES: 1. ALL DECK MUST BE CONTINUOUSLY SUPPORTED AROUND COLUMNS. PROVIDE ANGLES AS SHOWN WHERE SUPPORT IS REQUIRED. 2. ANGLES MAY BE OMITED WHERE BEAMS PROVIDE FULL SUPPORT, OR WHERE DECK MANUFACTURER DOES NOT REQUIRE SUPPORT.
Members view this detail in full resolution, download the CAD files (SVG, PDF), and can adapt it in the built-in CAD editor — export DXF, DWG, or PDF.
Start membership