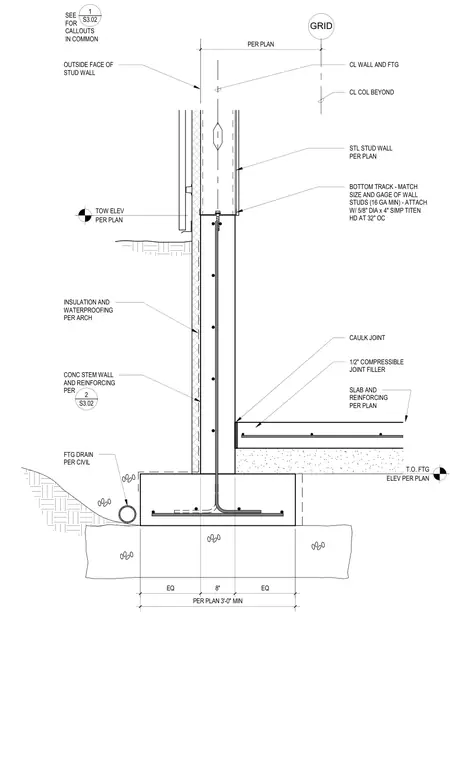
A cold-formed steel stud wall bears on a reinforced concrete stem wall via a bottom track matching the wall studs at a minimum of 16 gauge. The track is secured with 5/8-inch diameter by 4-inch Simpson Titen HD anchor screws spaced at 32 inches on center. A concrete slab-on-grade abuts the interior face of the stem wall, separated by a 1/2-inch compressible joint filler and sealed with a caulking joint. The exterior of the stem wall receives insulation and waterproofing per architectural specifications, alongside a footing drain per civil drawings.
T.O. FTG ELEV PER PLAN FTG DRAIN PER CIVIL BOTTOM TRACK - MATCH SIZE AND GAGE OF WALL STUDS (16 GA MIN) - ATTACH W/ 5/8" DIA x 4" SIMP TITEN HD AT 32" OC STL STUD WALL PER PLAN CL WALL AND FTG SLAB AND REINFORCING PER PLAN 1/2" COMPRESSIBLE JOINT FILLER CAULK JOINT CONC STEM WALL AND REINFORCING PER GRID TOW ELEV PER PLAN _____ 2 S3.02 EQ 8" EQ PER PLAN 3'-0" MIN PER PLAN OUTSIDE FACE OF STUD WALL CL COL BEYOND INSULATION AND WATERPROOFING PER ARCH _____ SEE FOR CALLOUTS IN COMMON 1 S3.02
Members view this detail in full resolution, download the CAD files (SVG, PDF), and can adapt it in the built-in CAD editor — export DXF, DWG, or PDF.
Start membership