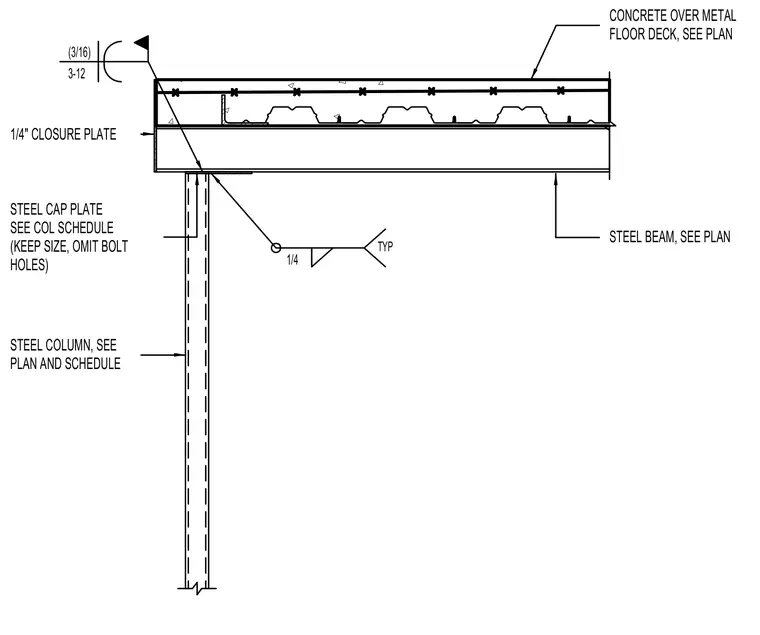
A steel beam bears on a steel column fitted with a steel cap plate sized per the column schedule, with bolt holes omitted. A one-quarter-inch closure plate finishes the edge of the assembly. Concrete over metal floor deck spans across the framing, supported by the steel beam. A one-quarter-inch typical fillet weld connects the framing members.
STEEL BEAM, SEE PLAN 3-12 (3/16) 1/4" CLOSURE PLATE STEEL CAP PLATE SEE COL SCHEDULE (KEEP SIZE, OMIT BOLT HOLES) STEEL COLUMN, SEE PLAN AND SCHEDULE 1/4 TYP CONCRETE OVER METAL FLOOR DECK, SEE PLAN
Members view this detail in full resolution, download the CAD files (SVG, PDF), and can adapt it in the built-in CAD editor — export DXF, DWG, or PDF.
Start membership