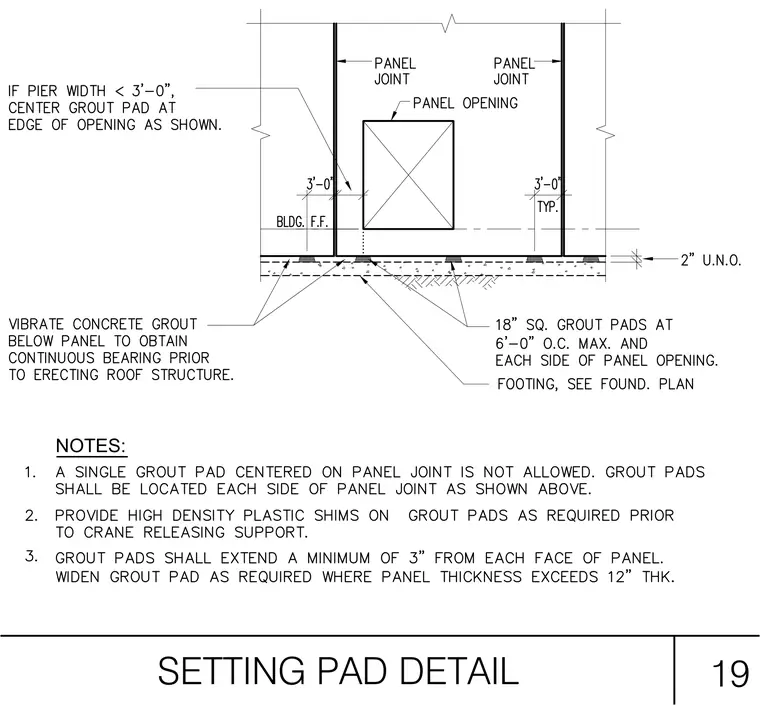
Eighteen-inch square grout pads are spaced at six feet zero inches on center maximum and positioned on each side of panel openings along the building finished floor line. Concrete grout beneath the panel is vibrated to obtain continuous bearing prior to erecting the roof structure. High-density plastic shims are provided on the grout pads as required prior to crane releasing support. Grout pads extend a minimum of three inches from each face of the panel and are widened as required where panel thickness exceeds twelve inches. Single grout pads centered on panel joints are not permitted.
Members view this detail in full resolution, download the CAD files (SVG, PDF), and can adapt it in the built-in CAD editor — export DXF, DWG, or PDF.
Start membership