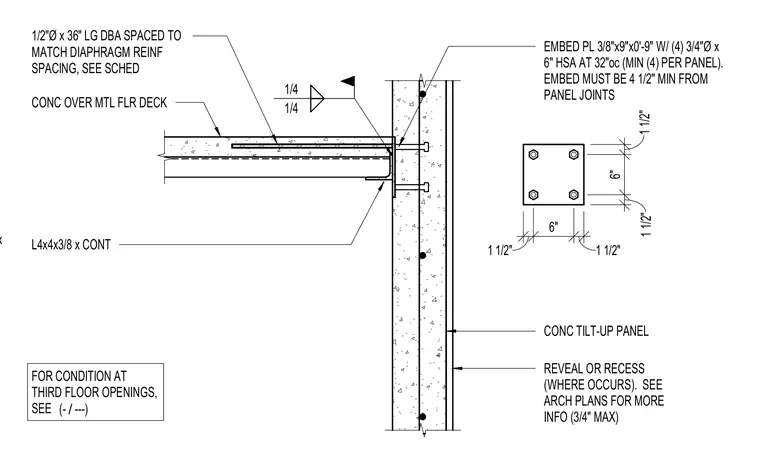
A concrete tilt-up panel connects to a concrete slab over a metal floor deck using a 3/8-inch by 9-inch by 9-inch embed plate with four 3/4-inch diameter by 6-inch heavy stud anchors spaced at 32 inches on center. The floor deck incorporates a continuous L4x4x3/8 angle and 1/2-inch diameter by 36-inch long deformed bar anchors spaced to match the diaphragm reinforcement spacing. The embed plate must maintain a minimum distance of 4-1/2 inches from panel joints and requires a minimum of four anchors per panel. Architectural plans govern reveal or recess locations up to 3/4-inch maximum.
EMBED PL 3/8"x9"x0'-9" W/ (4) 3/4"Ø x 6" ON EA SIDE OF COLUMN. PLACE 1 1/2" 6" 1 1/2" 1/4 1/4 1/2"Ø x 36" LG DBA SPACED TO MATCH DIAPHRAGM REINF SPACING, SEE SCHED CONC OVER MTL FLR DECK L4x4x3/8 x CONT REVEAL OR RECESS (WHERE OCCURS). SEE ARCH PLANS FOR MORE INFO (3/4" MAX) CONC TILT-UP PANEL EMBED PL 3/8"x9"x0'-9" W/ (4) 3/4"Ø x 6" HSA AT 32"oc (MIN (4) PER PANEL). EMBED MUST BE 4 1/2" MIN FROM PANEL JOINTS 1 1/2" 6" 1 1/2" FOR CONDITION AT THIRD FLOOR OPENINGS, SEE / (- ---)
Members view this detail in full resolution, download the CAD files (SVG, PDF), and can adapt it in the built-in CAD editor — export DXF, DWG, or PDF.
Start membership