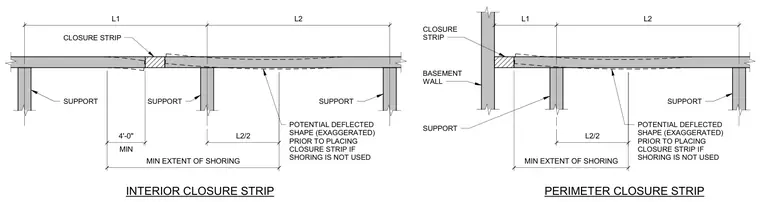
Interior and perimeter closure strips are used in concrete slab construction. Diagrams indicate the minimum shoring extent of four feet and span ratios such as L two over two alongside potential exaggerated deflected shapes prior to closure strip placement if shoring is omitted. Supports and basement walls anchor the framing spans designated as L one and L two.
MIN 4'-0" MIN EXTENT OF SHORING L1 L2 CLOSURE STRIP SUPPORT SUPPORT SUPPORT POTENTIAL DEFLECTED SHAPE (EXAGGERATED) PRIOR TO PLACING CLOSURE STRIP IF SHORING IS NOT USED L1 L2 L2/2 MIN EXTENT OF SHORING SUPPORT SUPPORT BASEMENT WALL CLOSURE STRIP POTENTIAL DEFLECTED SHAPE (EXAGGERATED) PRIOR TO PLACING CLOSURE STRIP IF SHORING IS NOT USED L2/2 INTERIOR CLOSURE STRIP PERIMETER CLOSURE STRIP
Members view this detail in full resolution, download the CAD files (SVG, PDF), and can adapt it in the built-in CAD editor — export DXF, DWG, or PDF.
Start membership