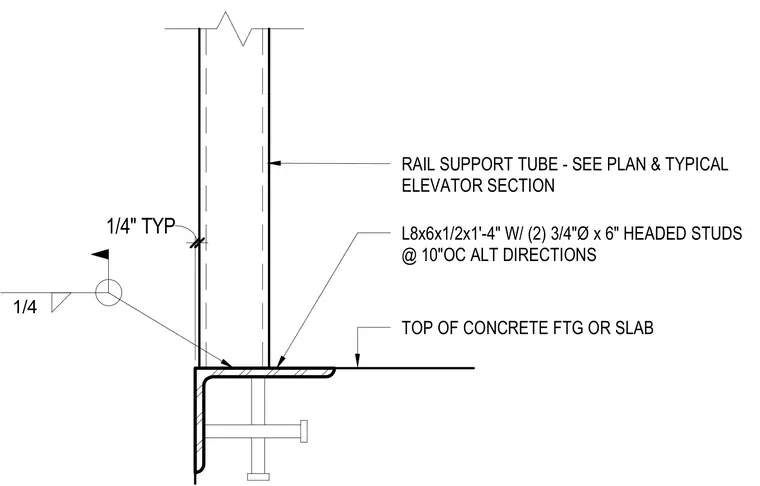
An elevator rail support tube connects to a structural angle plate embedded at the top of a concrete footing or slab. The angle measures L8x6x1/2 by one foot four inches and is anchored with two three-quarter-inch diameter by six-inch headed studs spaced at ten inches on center in alternating directions. A typical quarter-inch fillet weld secures the support tube to the embedded angle base plate.
TOP OF CONCRETE FTG OR SLAB L8x6x1/2x1'-4" W/ (2) 3/4"Ø x 6" HEADED STUDS @ 10"OC ALT DIRECTIONS RAIL SUPPORT TUBE - SEE PLAN & TYPICAL ELEVATOR SECTION 1/4 1/4" TYP
Members view this detail in full resolution, download the CAD files (SVG, PDF), and can adapt it in the built-in CAD editor — export DXF, DWG, or PDF.
Start membership