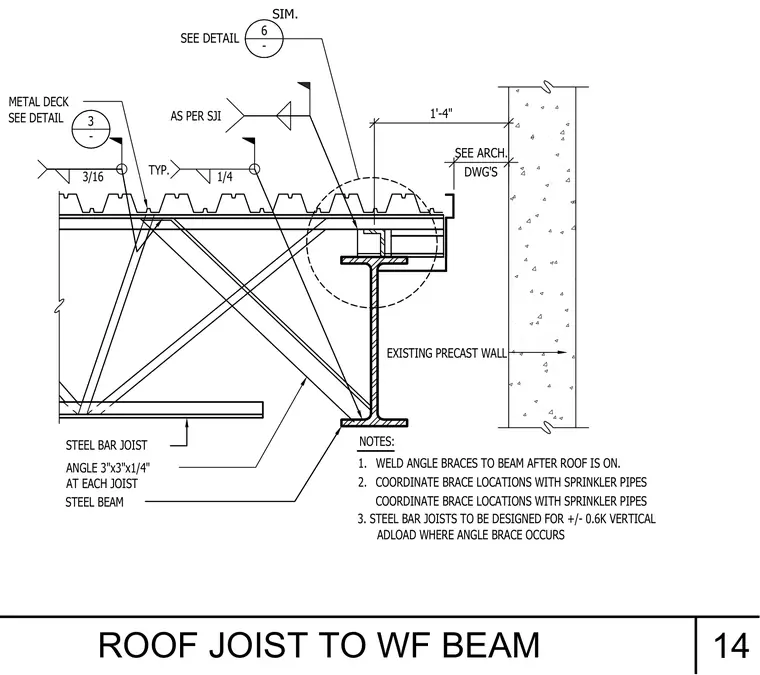
A steel bar joist bears on a wide-flange steel beam near an existing precast concrete wall. A 3-inch by 3-inch by 1/4-inch angle brace connects the joist to the beam, with 3/16-inch and 1/4-inch fillet welds typical. Angle braces are welded to the beam only after the roof is installed, and locations are coordinated with sprinkler pipes. Steel bar joists are designed for plus or minus 0.6 kips vertical dead load where angle braces occur.
AS PER SJI ANGLE 3"x3"x1/4" AT EACH JOIST 1/4 TYP. 3/16 1. 2. STEEL BAR JOIST SEE DETAIL METAL DECK EXISTING PRECAST WALL SEE ARCH. DWG'S STEEL BEAM NOTES: 3. STEEL BAR JOISTS TO BE DESIGNED FOR +/- 0.6K VERTICAL ADLOAD WHERE ANGLE BRACE OCCURS 3 - WELD ANGLE BRACES TO BEAM AFTER ROOF IS ON. COORDINATE BRACE LOCATIONS WITH SPRINKLER PIPES COORDINATE BRACE LOCATIONS WITH SPRINKLER PIPES 14 ROOF JOIST TO WF BEAM 1'-4" 6 - SEE DETAIL SIM.
Members view this detail in full resolution, download the CAD files (SVG, PDF), and can adapt it in the built-in CAD editor — export DXF, DWG, or PDF.
Start membership