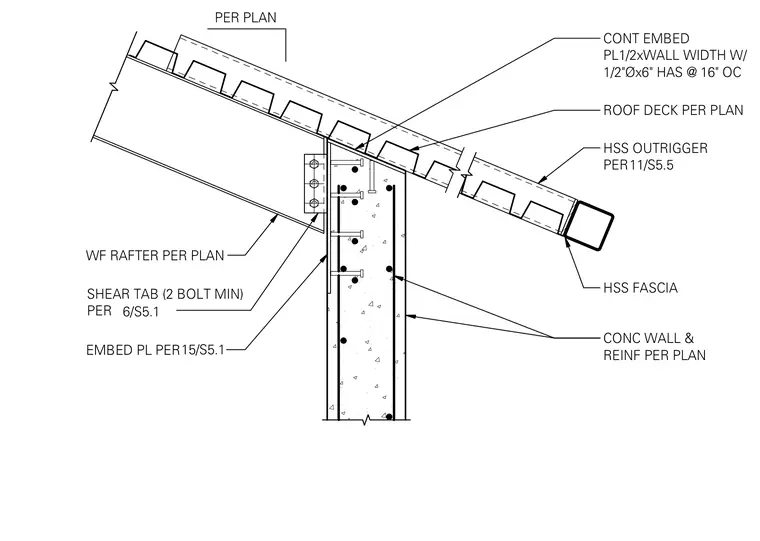
A wide-flange rafter connects to a reinforced concrete wall using a welded shear tab with a minimum of two bolts per plan sizing. A continuous embed plate spanning the wall width anchors the assembly, featuring half-inch diameter by six-inch headed anchor studs spaced at sixteen inches on center. The roof deck bears on top of the wall and extends outward to a hollow structural section fascia and outrigger framing.
HSS FASCIA PER PLAN WF RAFTER PER PLAN SHEAR TAB (2 BOLT MIN) PER HSS OUTRIGGER PER 6/S5.1 11/S5.5 EMBED PL PER ROOF DECK PER PLAN CONC WALL & REINF PER PLAN 15/S5.1 CONT EMBED PL1/2xWALL WIDTH W/ 1/2"Øx6" HAS @ 16" OC
Members view this detail in full resolution, download the CAD files (SVG, PDF), and can adapt it in the built-in CAD editor — export DXF, DWG, or PDF.
Start membership