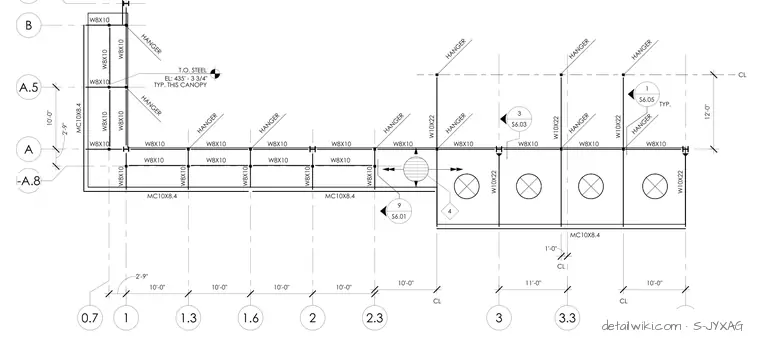
The drawing illustrates a structural steel framing layout with gridlines, dimensions, and steel member designations including W8x10, W10x22, and MC10x8.4 shapes. Hanger callouts and section/detail markers are distributed across the canopy framing grid. Elevations and centerlines provide spatial coordination for the overhead structure.
Text on the drawing
1 A B 2 3 4 3.3 1.3 A.5 0.7 -A.8 1.6 2.3 W8X10 MC10X8.4 W10X22 MC10X8.4 W10X22 MC10X8.4 W8X10 W8X10 W8X10 W8X10 W8X10 W8X10 W8X10 W8X10 W8X10 W8X10 W8X10 W8X10 W8X10 W8X10 W8X10 W10X22 W10X22 W10X22 W8X10 W8X10 W8X10 W8X10 W8X10 W8X10 W8X10 W8X10 W8X10 MC10X8.4 EL: 435' - 3 3/4" T.O. STEEL TYP. THIS CANOPY HANGER HANGER HANGER HANGER HANGER HANGER HANGER HANGER 2'-9" 10'-0" 12'-0" HANGER HANGER HANGER CL 2'-9" 10'-0" 10'-0" 10'-0" 10'-0" 10'-0" CL 11'-0" 10'-0" 1'-0" CL CL 3 S6.03 1 S6.05 9 S6.01 TYP. 4
Members view this detail in full resolution, download the CAD files (SVG, PDF), and open any detail in the built-in CAD editor to edit and export DXF or DWG.
Sign in to subscribe