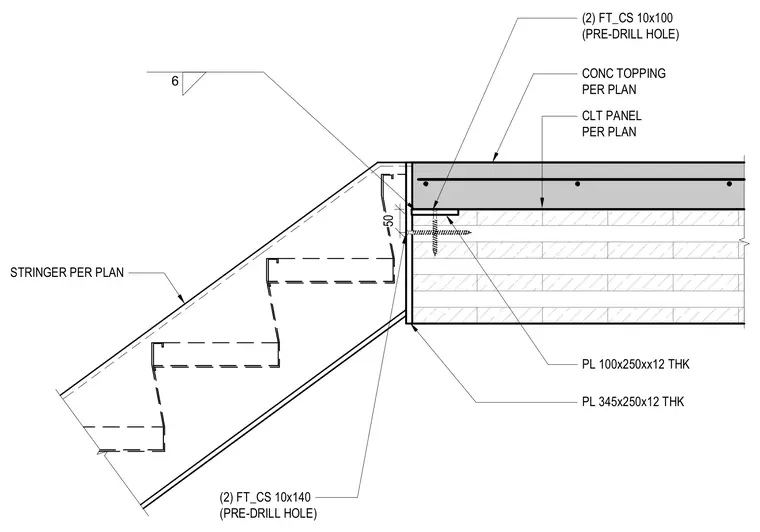
A steel stair stringer connects to the edge of a cross-laminated timber floor panel supporting a concrete topping. The assembly uses a 345x250x12 mm steel plate welded to the stringer with a 6 mm fillet weld, paired with a 100x250x12 mm plate. Two pre-drilled 10x100 countersunk fasteners secure the top connection into the CLT panel, while two pre-drilled 10x140 countersunk fasteners secure the lower connection.
CONC TOPPING PER PLAN PL 345x250x12 THK STRINGER PER PLAN PL 100x250xx12 THK 50 (2) FT_CS 10x100 (PRE-DRILL HOLE) (2) FT_CS 10x140 (PRE-DRILL HOLE) CLT PANEL PER PLAN 6
Members view this detail in full resolution, download the CAD files (SVG, PDF), and can adapt it in the built-in CAD editor — export DXF, DWG, or PDF.
Start membership