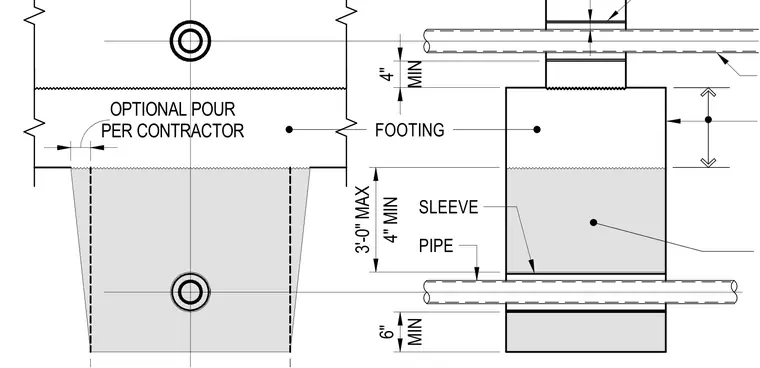
A pipe penetrates through a concrete footing via a sleeve, maintaining a minimum clearance of six inches from the bottom edge and four inches minimum distance to other elements. An optional concrete pour per the contractor is permitted with a four-inch minimum dimension. The maximum vertical distance between pipe penetrations or features is three feet zero inches with a four-inch minimum spacing.
Members view this detail in full resolution, download the CAD files (SVG, PDF), and can adapt it in the built-in CAD editor — export DXF, DWG, or PDF.
Start membership