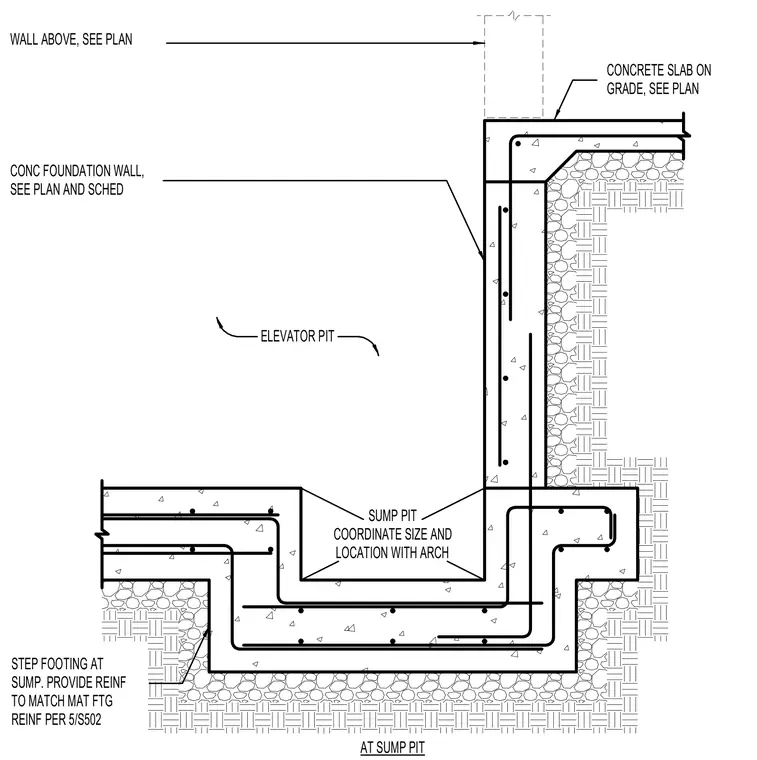
A reinforced concrete sump pit is integrated into an elevator pit foundation featuring a stepped footing and surrounding concrete slab on grade. The concrete foundation wall extends upward to meet the wall above, with reinforcement detailing matched to the main mat footing per structural notes. The sump pit geometry and location are coordinated with architectural drawings, and reinforcement follows standard elevator pit schedules.
SUMP PIT COORDINATE SIZE AND LOCATION WITH ARCH STEP FOOTING AT SUMP. PROVIDE REINF TO MATCH MAT FTG CONCRETE SLAB ON GRADE, SEE PLAN AT SUMP PIT WALL ABOVE, SEE PLAN CONC FOUNDATION WALL, SEE PLAN AND SCHED ELEVATOR PIT REINF PER 5/S502
Members view this detail in full resolution, download the CAD files (SVG, PDF), and can adapt it in the built-in CAD editor — export DXF, DWG, or PDF.
Start membership