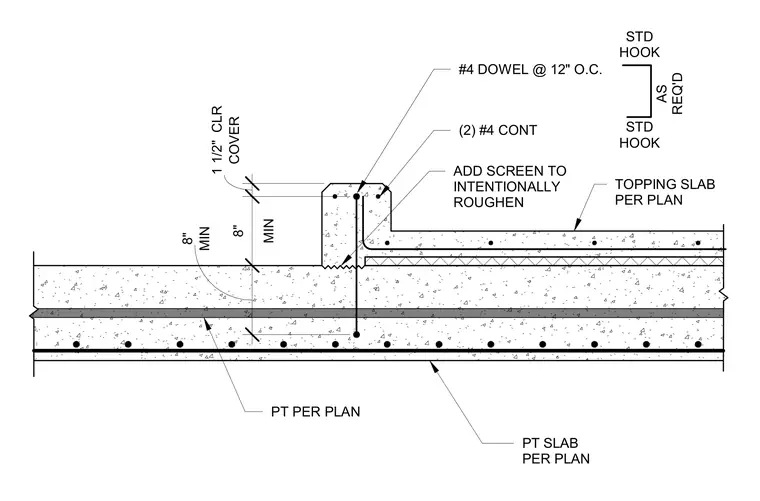
A concrete curb is formed atop a post-tensioned slab sized per plan, maintaining a minimum 8-inch thickness with post-tensioning tendons placed per plan and a minimum 1 1/2-inch concrete clearance. The curb includes a topping slab per plan placed over an intentionally roughened construction joint with a screed line. Two continuous number 4 reinforcing bars run longitudinally through the curb. Number 4 dowels spaced at 12 inches on center with standard hooks tie the curb into the underlying slab.
PT SLAB PER PLAN PT PER PLAN COVER 1 1/2" CLR MIN 8" MIN 8" TOPPING SLAB PER PLAN (2) #4 CONT ADD SCREEN TO INTENTIONALLY ROUGHEN #4 DOWEL @ 12" O.C. STD HOOK STD HOOK AS REQ'D
Members view this detail in full resolution, download the CAD files (SVG, PDF), and can adapt it in the built-in CAD editor — export DXF, DWG, or PDF.
Start membership