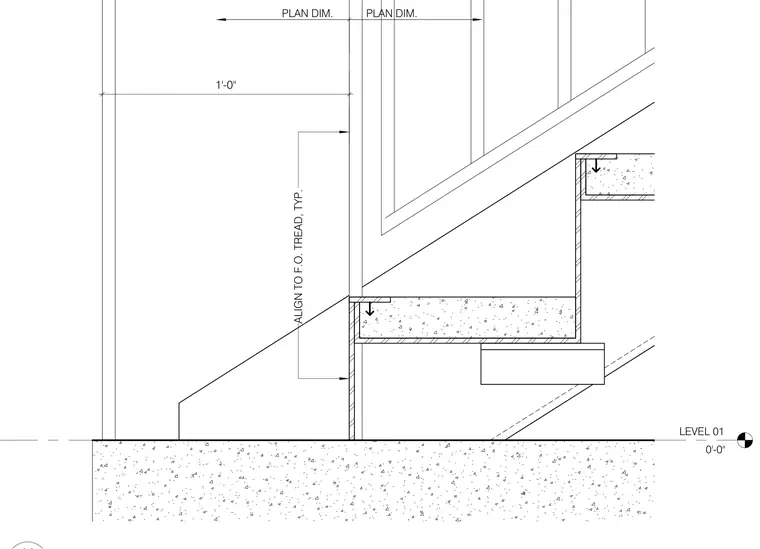
This structural detail shows the concrete-filled stair treads and stringer assembly aligning with the face of the tread at Level 01. Plan dimensions and vertical clearances are indicated relative to the finished floor datum.
ALIGN TO F.O. TREAD, TYP. PLAN DIM. PLAN DIM. LEVEL 01 0'-0" 1'-0"
Members view this detail in full resolution, download the CAD files (SVG, PDF), and can adapt it in the built-in CAD editor — export DXF, DWG, or PDF.
Start membership