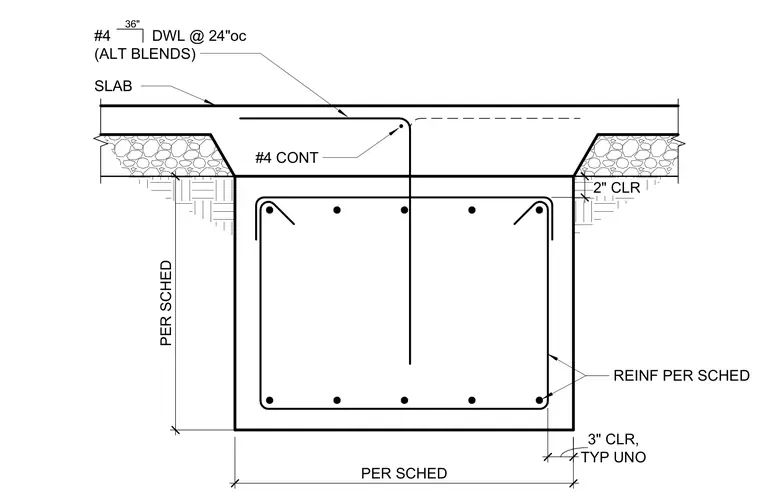
A concrete retaining wall stem connects to a concrete slab utilizing thirty-six inch number four dowels placed at twenty-four inches on center with alternating bends. Number four continuous reinforcing bars run longitudinally through the joint. Vertical and horizontal reinforcing within the wall stem and slab are sized per the structural schedule. Concrete cover is maintained at two inches and three inches typical unassigned unless noted otherwise.
36" #4 DWL @ 24"oc (ALT BLENDS) SLAB REINF PER SCHED #4 CONT PER SCHED PER SCHED TYP UNO 3" CLR, 2" CLR
Members view this detail in full resolution, download the CAD files (SVG, PDF), and can adapt it in the built-in CAD editor — export DXF, DWG, or PDF.
Start membership