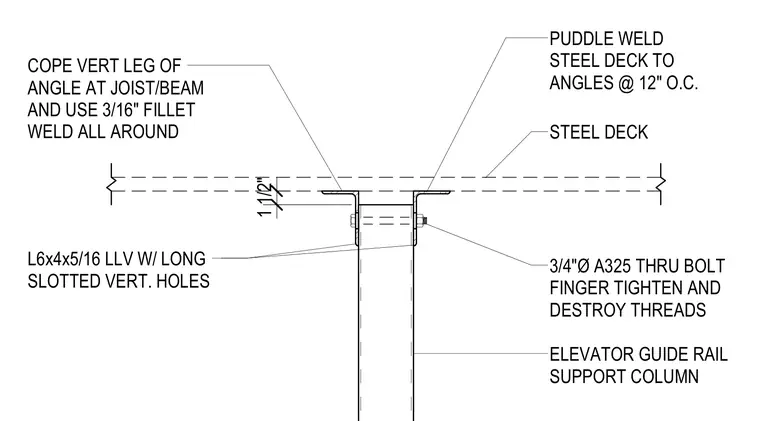
An elevator guide rail support column is anchored beneath a steel deck using an L6x4x5/16 angle with long slotted vertical holes. The vertical leg of the angle is coped at the joist or beam and secured with a three-sixteenths inch fillet weld all around. Connection to the support column is made using a three-quarter inch diameter ASTM A325 through bolt, finger tightened with threads destroyed. Steel deck is puddle welded to the angles at twelve inches on center.
STEEL DECK ELEVATOR GUIDE RAIL SUPPORT COLUMN L6x4x5/16 LLV W/ LONG SLOTTED VERT. HOLES 3/4"Ø A325 THRU BOLT FINGER TIGHTEN AND DESTROY THREADS COPE VERT LEG OF ANGLE AT JOIST/BEAM AND USE 3/16" FILLET WELD ALL AROUND PUDDLE WELD STEEL DECK TO ANGLES @ 12" O.C. 1 1/2"
Members view this detail in full resolution, download the CAD files (SVG, PDF), and can adapt it in the built-in CAD editor — export DXF, DWG, or PDF.
Start membership