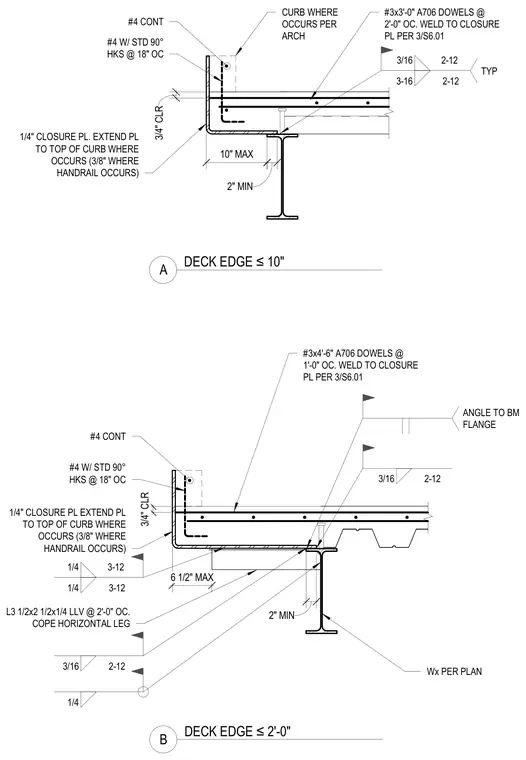
A concrete deck edge and curb assembly bears on a structural steel beam flange. A one-quarter inch closure plate extends to the top of the curb, or three-eighths inch where a handrail occurs, and is welded with three-sixteenths inch welds at twelve inches on center. The concrete slab features continuous number four rebar and number four bars with standard ninety-degree hooks at eighteen inches on center, along with number three by three-foot or four-foot-six-inch A706 dowels at various spacings welded to the closure plate. An L3 1/2x2 1/2x1/4 angle with long leg vertical is spaced at two feet on center with a coped horizontal leg, attached via field welds to the beam flange.
#4 W/ STD 90° HKS @ 18" OC #4 CONT 3/16 2-12 ANGLE TO BM FLANGE L3 1/2x2 1/2x1/4 LLV @ 2'-0" OC. COPE HORIZONTAL LEG 1/4 Wx PER PLAN B DECK EDGE ≤2'-0" A DECK EDGE ≤10" 1/4 3-12 1/4 3-12 #3x4'-6" A706 DOWELS @ 1'-0" OC. WELD TO CLOSURE PL PER 3/S6.01 3/4" CLR 1/4" CLOSURE PL EXTEND PL TO TOP OF CURB WHERE OCCURS (3/8" WHERE HANDRAIL OCCURS) CURB WHERE OCCURS PER ARCH #4 W/ STD 90° HKS @ 18" OC 1/4" CLOSURE PL. EXTEND PL TO TOP OF CURB WHERE OCCURS (3/8" WHERE HANDRAIL OCCURS) #4 CONT 3-16 2-12 3/16 2-12 TYP 10" MAX #3x3'-0" A706 DOWELS @ 2'-0" OC. WELD TO CLOSURE PL PER 3/S6.01 2" MIN 6 1/2" MAX 3/4" CLR 2" MIN 3/16 2-12
Members view this detail in full resolution, download the CAD files (SVG, PDF), and can adapt it in the built-in CAD editor — export DXF, DWG, or PDF.
Start membership