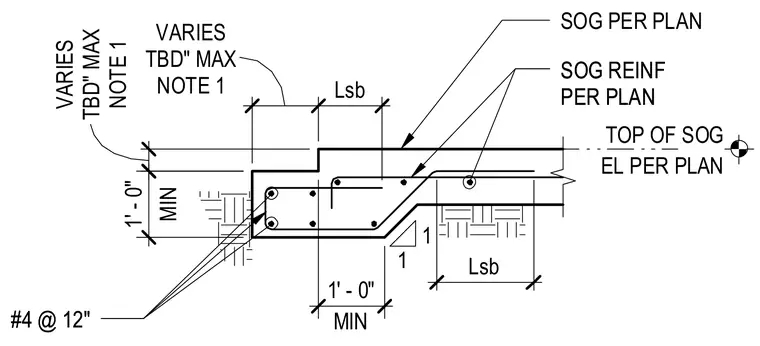
A reinforced concrete slab on grade features a thickened edge with a minimum depth of one foot zero inches and a one-to-one sloped transition. The assembly includes slab on grade reinforcement per plan, with #4 bars spaced at twelve inches on center within the thickened edge and main slab. Dimensions indicate variable offsets and lap splice lengths designated as Lsb. The top of the slab on grade elevation is established per plan.
SOG PER PLAN EL PER PLAN TOP OF SOG 1' - 0" 12" 1 1 1 /2 " #4 @ 12" #4 @ 12" MIN 1' - 0" 1 1 1 7 5 /8 " SOG REINF PER PLAN SOG REINF PER PLAN VARIES TBD" MAX NOTE 1 VARIES TBD" MAX NOTE 1 MIN 4" Lsb Lsb
Members view this detail in full resolution, download the CAD files (SVG, PDF), and can adapt it in the built-in CAD editor — export DXF, DWG, or PDF.
Start membership