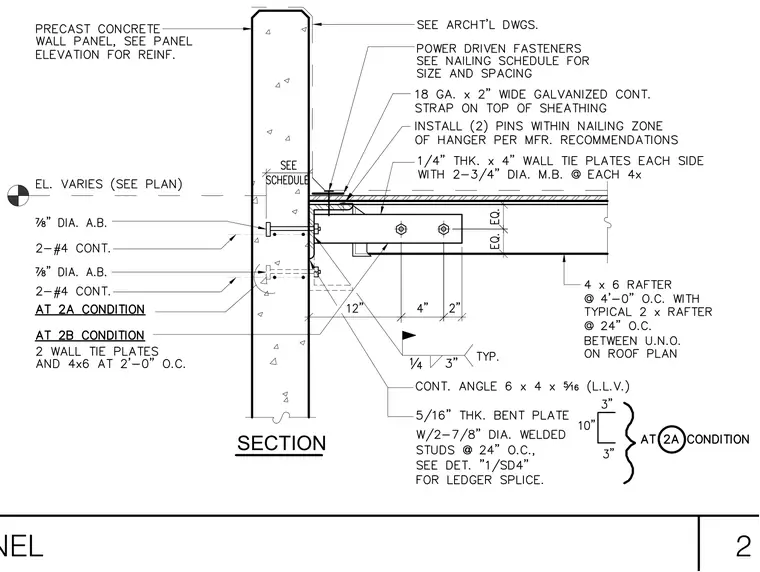
A four by six rafter spans at four feet zero inches on center, carrying two by rafter members spaced at twenty-four inches on center on the roof plan. The roof framing bears on a continuous angle six by four by five-sixteenths, welded with a quarter-inch fillet weld at three inches typical. The angle connects to a five-sixteenth-inch thick bent plate with two seven-eighth-inch diameter welded studs at twenty-four inches on center, anchored back to a precast concrete wall panel. The wall panel incorporates seven-eighth-inch diameter anchor bolts and two number four continuous reinforcing bars at both condition two A and two B. An eighteen-gauge by two-inch wide galvanized continuous strap is positioned on top of the sheathing, secured with power-driven fasteners and two pins within the nailing zone. Quarter-inch thick by four-inch wall tie plates on each side use two three-quarter-inch diameter machine bolts each.
Members view this detail in full resolution, download the CAD files (SVG, PDF), and can adapt it in the built-in CAD editor — export DXF, DWG, or PDF.
Start membership