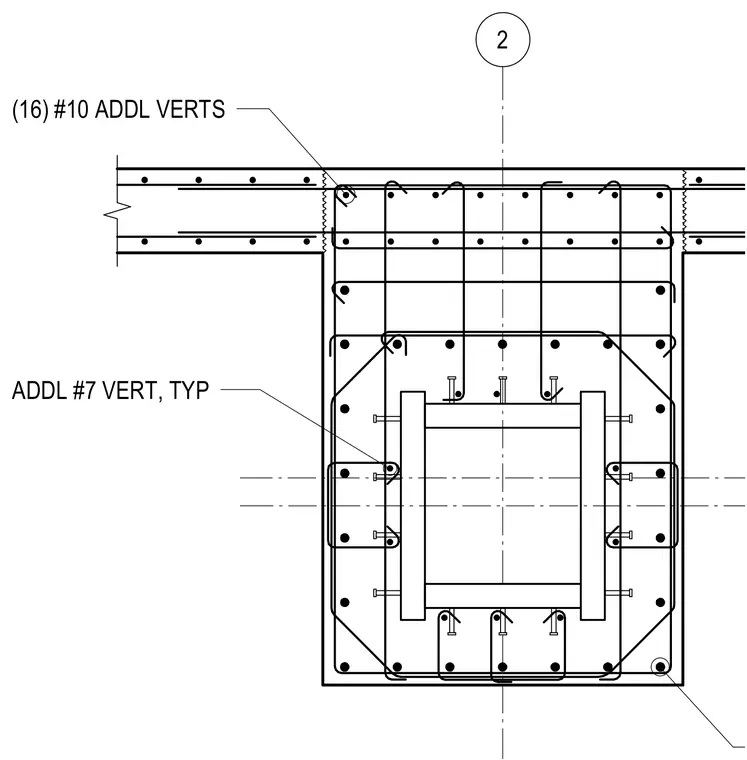
This structural plan detail shows a concrete column reinforced with sixteen number ten additional vertical bars and typical number seven vertical bars. The surrounding concrete beam framing connects to the column assembly with integrated continuous longitudinal reinforcement and closed ties. Additional hooked bars are placed at the column corners and beam-column joints to provide confinement and shear transfer per structural requirements.
Members view this detail in full resolution, download the CAD files (SVG, PDF), and can adapt it in the built-in CAD editor — export DXF, DWG, or PDF.
Start membership