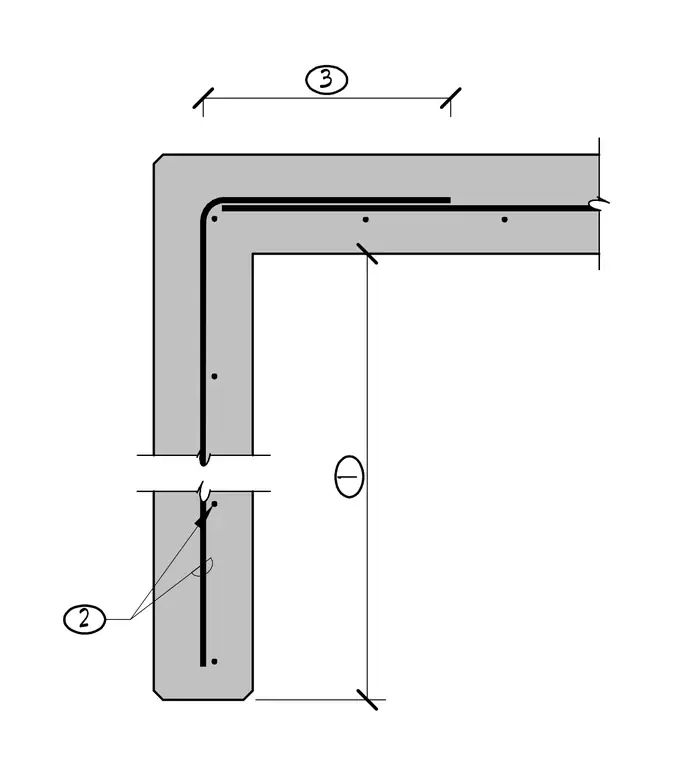
Reinforcement placement and corner configuration for a tilt-up concrete wall return. Continuous reinforcing bars bend around the 90-degree corner to maintain structural continuity between the intersecting concrete panels. Additional vertical and horizontal reinforcement bars are positioned within the concrete mass per the designated spacing and cover requirements.
Members view this detail in full resolution, download the CAD files (SVG, PDF), and can adapt it in the built-in CAD editor — export DXF, DWG, or PDF.
Start membership