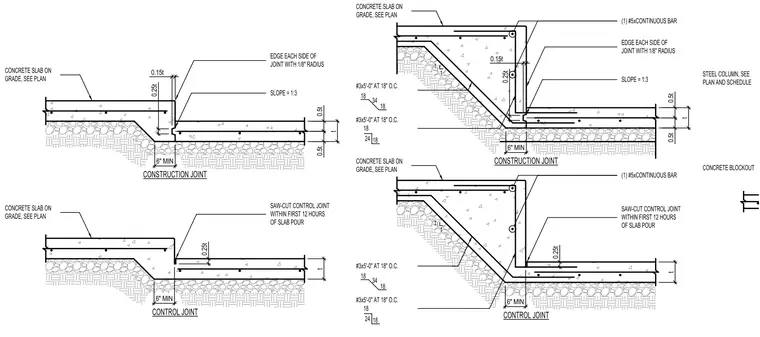
Construction and control joints occur at slab depressions in a concrete slab on grade. The assembly features a thickened slab transition with a slope of 1:3 and a minimum 6-inch bearing width. Reinforcement includes number 3 bars at 18 inches on center and continuous number 5 bars placed at the depression corners. Edges at joints are rounded with a 1/8-inch radius, and saw-cut control joints are specified within the first 12 hours of the slab pour. A steel column blockout is also detailed adjacent to the slab depression.
CONTROL JOINT CONSTRUCTION JOINT SLOPE = 1:3 EDGE EACH SIDE OF JOINT WITH 1/8" RADIUS CONCRETE SLAB ON GRADE, SEE PLAN CONCRETE SLAB ON GRADE, SEE PLAN SAW-CUT CONTROL JOINT WITHIN FIRST 12 HOURS OF SLAB POUR t 6" MIN 6" MIN 0.25t t 0.5t 0.5t 0.15t 0.25t CONTROL JOINT CONSTRUCTION JOINT SLOPE = 1:3 EDGE EACH SIDE OF JOINT WITH 1/8" RADIUS CONCRETE SLAB ON GRADE, SEE PLAN CONCRETE SLAB ON GRADE, SEE PLAN SAW-CUT CONTROL JOINT WITHIN FIRST 12 HOURS OF SLAB POUR #3x5'-0" AT 18" O.C. 18 34 18 18 24 18 #3x5'-0" AT 18" O.C. #3x5'-0" AT 18" O.C. 18 34 18 18 24 18 #3x5'-0" AT 18" O.C. (1) #5xCONTINUOUS BAR (1) #5xCONTINUOUS BAR 1 1 1 1 t 6" MIN 6" MIN 0.25t t 0.5t 0.5t 0.15t 0.25t STEEL COLUMN, SEE PLAN AND SCHEDULE CONCRETE BLOCKOUT
Members view this detail in full resolution, download the CAD files (SVG, PDF), and can adapt it in the built-in CAD editor — export DXF, DWG, or PDF.
Start membership