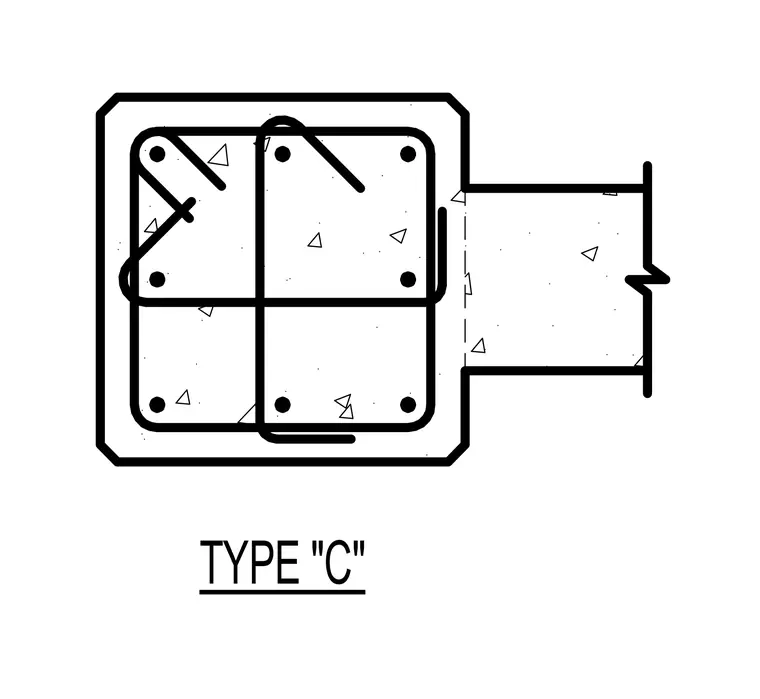
A reinforced concrete column profile features vertical longitudinal steel bars enclosed by overlapping seismic ties and ties with hooked ends. A concrete corbel or bracket projects from one face of the column, tied into the core reinforcement of the main member. The assembly is cast monolithically to transfer lateral and vertical loads from intersecting framing elements into the primary vertical support.
Members view this detail in full resolution, download the CAD files (SVG, PDF), and can adapt it in the built-in CAD editor — export DXF, DWG, or PDF.
Start membership