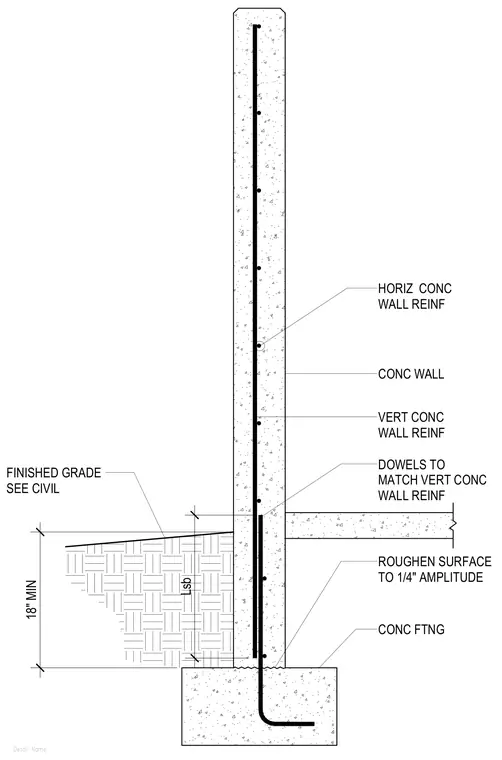
A reinforced concrete wall bears upon a concrete footing with vertical dowels matching the wall reinforcement spliced at the base. The top surface of the footing is roughened to one-quarter inch amplitude. Vertical and horizontal concrete wall reinforcement are embedded within the cast-in-place concrete wall. Finished grade is positioned relative to the footing with an eighteen inch minimum dimension and sized per civil drawings.
Detail Name CONC WALL VERT CONC WALL REINF HORIZ CONC WALL REINF DOWELS TO MATCH VERT CONC WALL REINF CONC FTNG ROUGHEN SURFACE TO 1/4" AMPLITUDE Lsb FINISHED GRADE SEE CIVIL 18" MIN
Members view this detail in full resolution, download the CAD files (SVG, PDF), and can adapt it in the built-in CAD editor — export DXF, DWG, or PDF.
Start membership