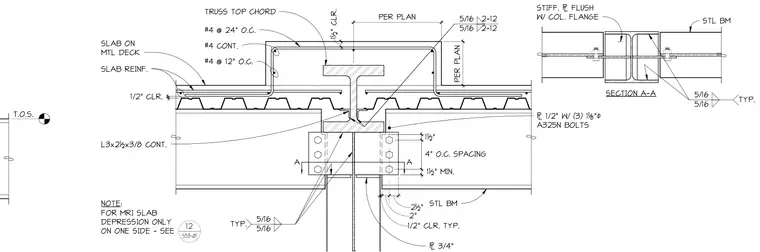
A steel beam frames against a truss top chord with a slab on metal deck and a one-sided slab depression as noted for MRI equipment. The structural steel beam connects via a half-inch plate with three one-and-one-eighth-inch diameter A325N bolts and continuous three-by-two-and-a-half-by-three-eighths-inch angles. Fillet welds of five-sixteenths inch are specified typically throughout the connection assembly. Reinforcing bars sized #4 run continuously and at twelve-inch and twenty-four-inch on-center spacings within the depressed concrete slab profile. Stiffener plates are welded flush with the column flange as detailed in Section A-A.
T.O.S. NOTE: FOR MRI SLAB DEPRESSION ONLY ON ONE SIDE - SEE 12 S53-01 A A STL BM 1/2" CLR. TYP. 2" 2½" 1/2" W/ (3) 1 "' A325N BOLTS 3/4" #4 CONT. #4 @ 12" O.C. TRUSS TOP CHORD L3x2½x3/8 CONT. SLAB ON MTL DECK SLAB REINF. 1½" CLR. PER PLAN 1/2" CLR. 5/16 2-12 5/16 2-12 5/16 5/16 TYP. 1½" 4" O.C. SPACING 1½" MIN. PER PLAN SECTION A-A 5/16 5/16 TYP. STL BM STIFF. FLUSH W/ COL. FLANGE #4 @ 24" O.C.
Members view this detail in full resolution, download the CAD files (SVG, PDF), and can adapt it in the built-in CAD editor — export DXF, DWG, or PDF.
Start membership