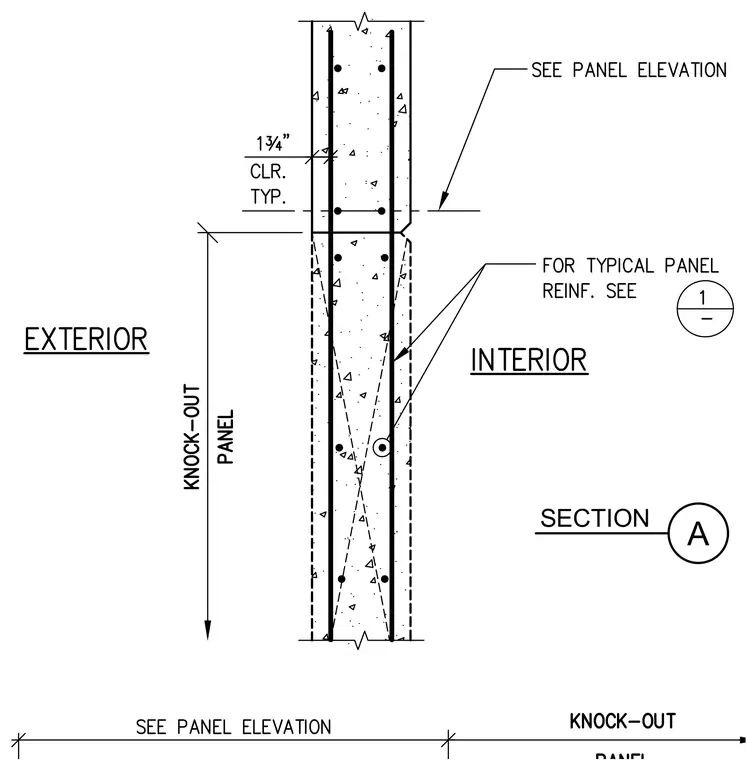
This structural detail shows a vertical section through a precast concrete wall featuring a designated knock-out panel. Vertical reinforcing steel bars run continuously through the concrete section, maintaining a typical 1 3/4-inch clearance to the face. The drawing references the exterior and interior sides, indicating specific panel elevations and typical reinforcement details on separate sheets.
Members view this detail in full resolution, download the CAD files (SVG, PDF), and can adapt it in the built-in CAD editor — export DXF, DWG, or PDF.
Start membership