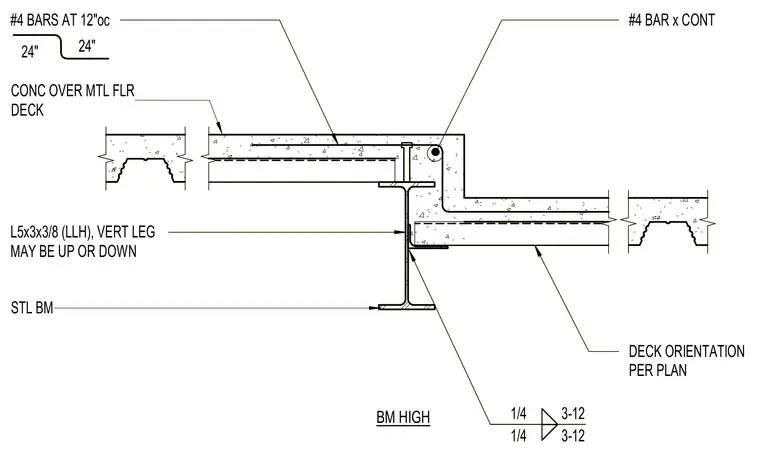
Concrete over metal floor deck transitions in elevation over a supporting steel beam with a continuous step detail. Number four reinforcing bars are placed at twelve inches on center with twenty-four inch laps, accompanied by a continuous number four bar at the step corner. An L5x3x3/8 angle with the vertical leg oriented either up or down is secured with quarter-inch welds at twelve inches on center. Deck orientation follows the structural plan.
CONC OVER MTL FLR DECK STL BM DECK ORIENTATION PER PLAN BM HIGH #4 BARS AT 12"oc 24" 24" #4 BAR x CONT 1/4 1/4 3-12 3-12 L5x3x3/8 (LLH), VERT LEG MAY BE UP OR DOWN CONC OVER MTL FLR DECK STL BM DECK ORIENTATION PER PLAN BM HIGH #4 BARS AT 12"oc 24" 24" #4 BAR x CONT 1/4 1/4 3-12 3-12 L5x3x3/8 (LLH), VERT LEG MAY BE UP OR DOWN
Members view this detail in full resolution, download the CAD files (SVG, PDF), and can adapt it in the built-in CAD editor — export DXF, DWG, or PDF.
Start membership