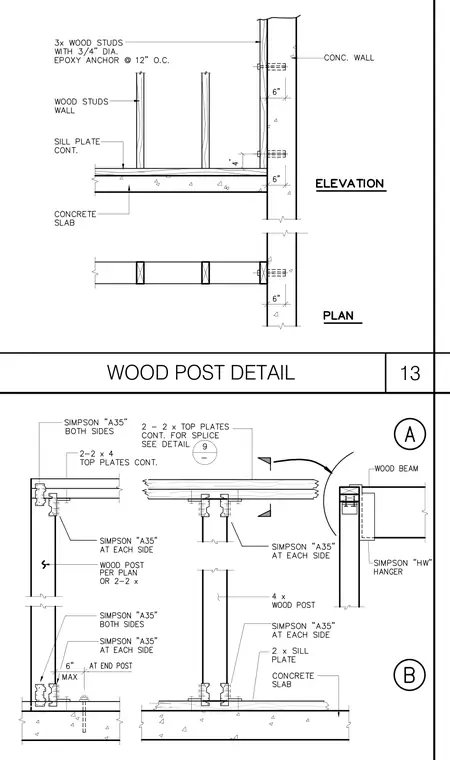
A wood post per plan or two-by-four framing connects to a continuous concrete slab using Simpson A35 framing anchors at each side with six inches maximum spacing at the end post. Continuous two-by-four top plates sit above the post with Simpson A35 framing anchors on both sides and two-by-two top plates continuous for splices per detail nine. A wood beam frames into the top assembly supported by a Simpson HW hanger. A wood studs wall anchors to the concrete wall using three wood studs with three-quarter inch diameter epoxy anchors at twelve inches on center with a continuous sill plate over the concrete slab.
Members view this detail in full resolution, download the CAD files (SVG, PDF), and can adapt it in the built-in CAD editor — export DXF, DWG, or PDF.
Start membership